

Description
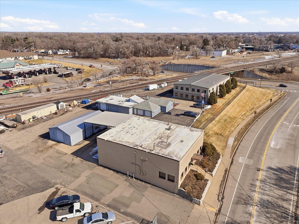
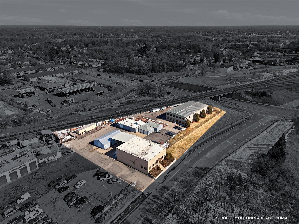
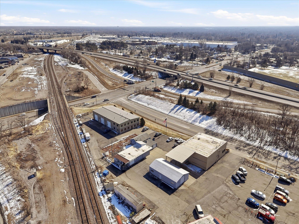
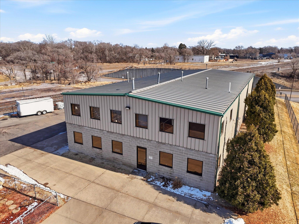
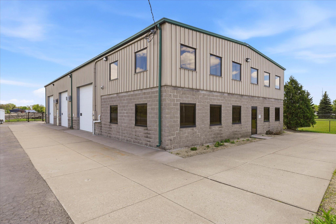
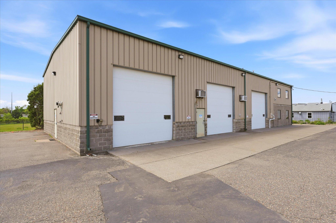
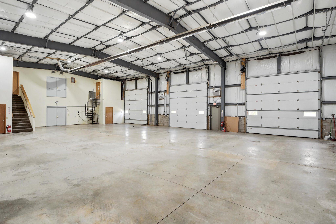
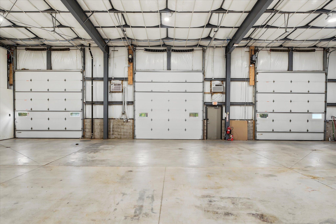
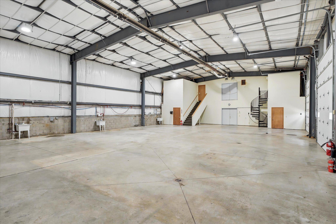
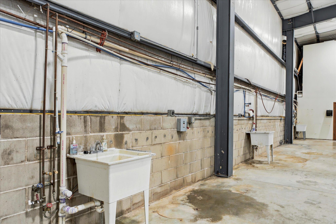
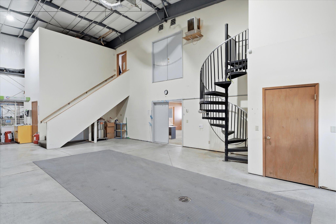
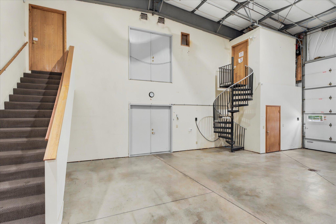
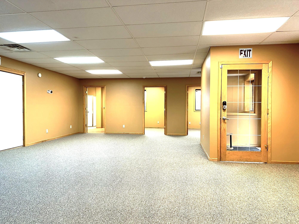
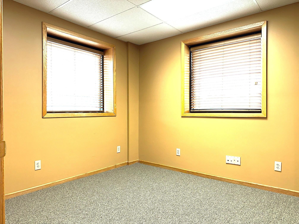
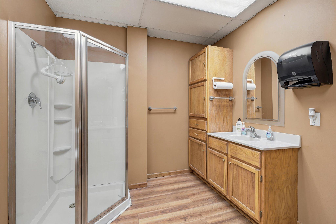
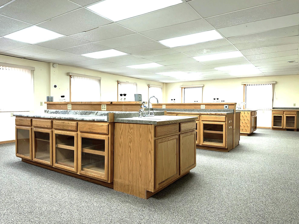
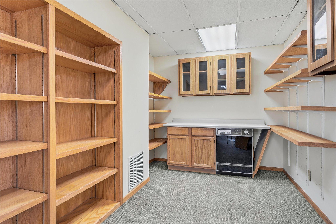
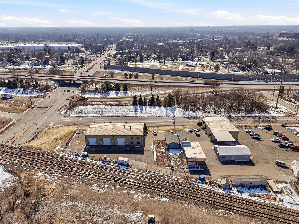
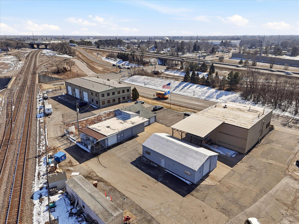
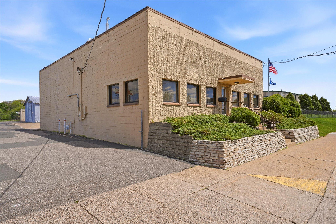
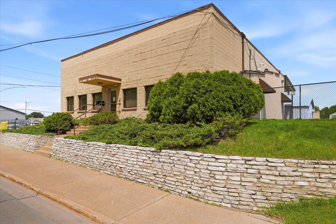
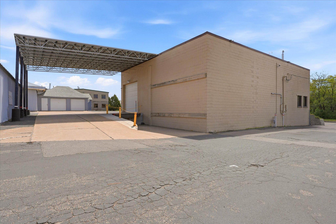
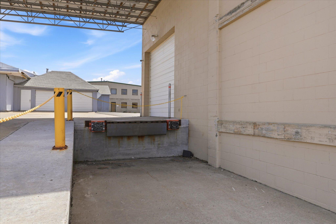
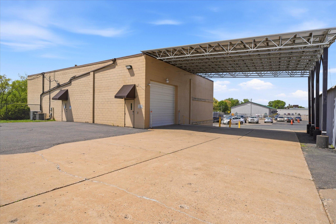
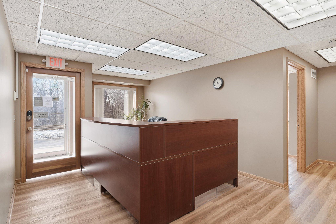
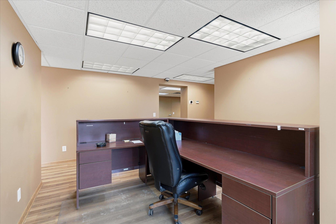
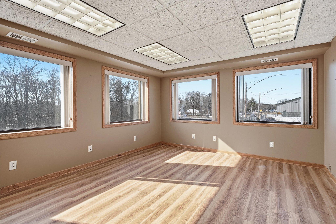
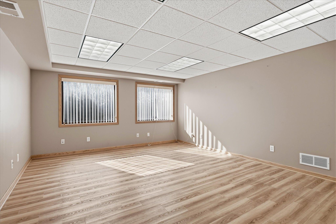
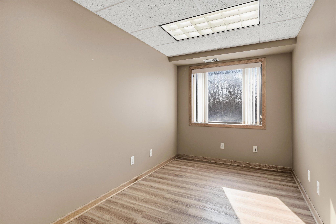
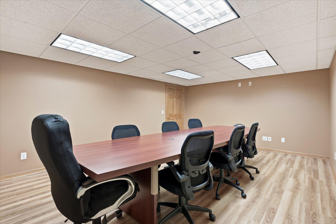
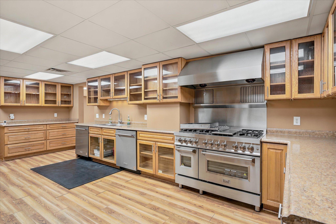
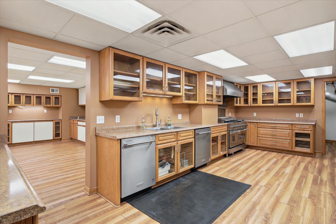
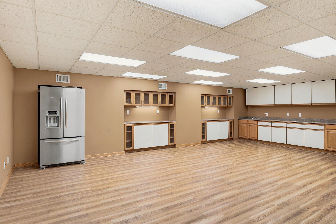
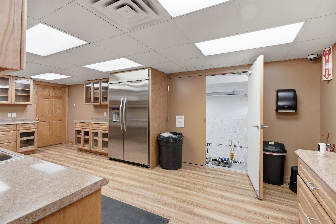
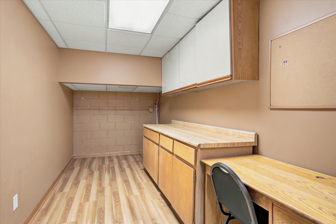
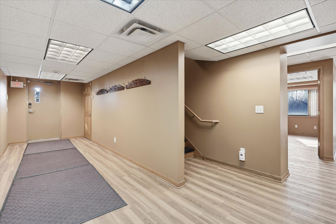
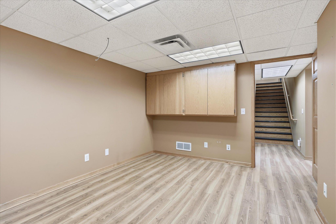
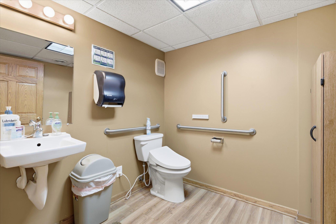
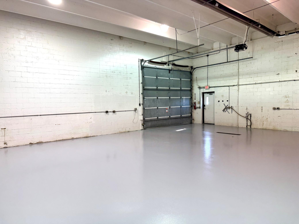
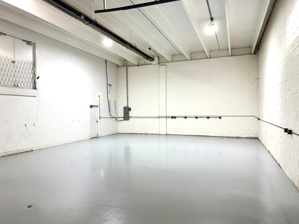
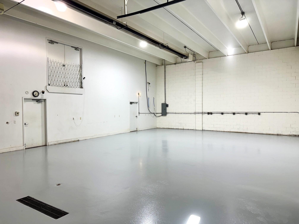
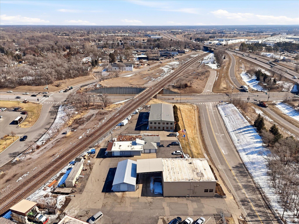
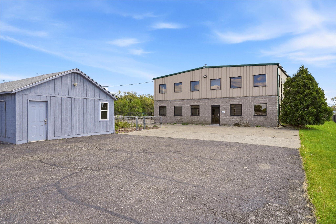
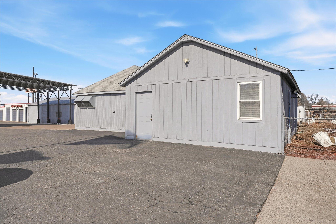
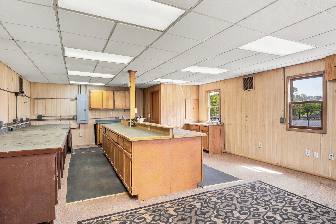
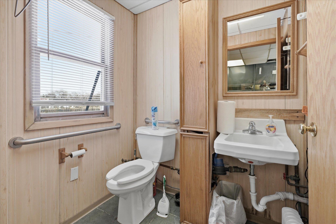
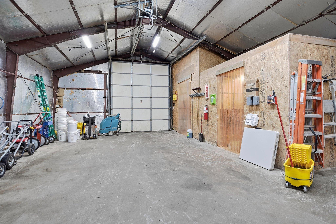
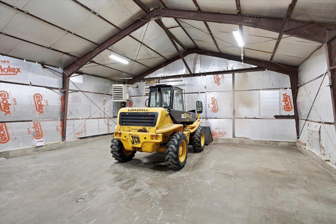
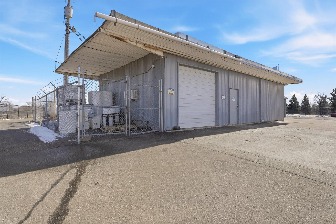
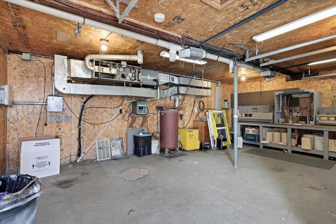
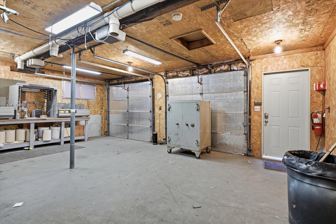
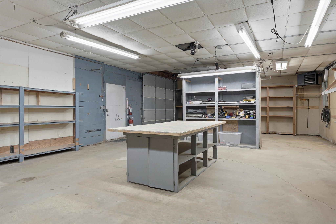
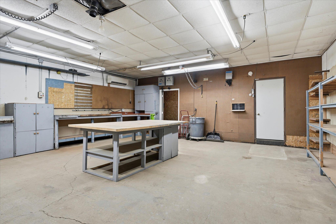
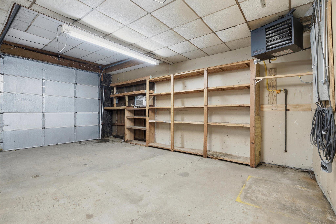
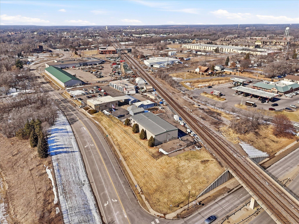
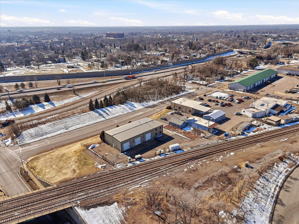
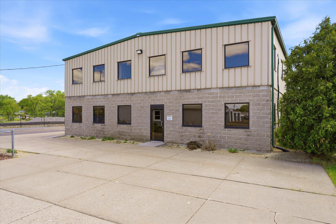
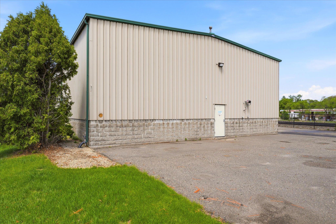
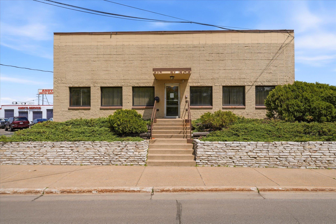
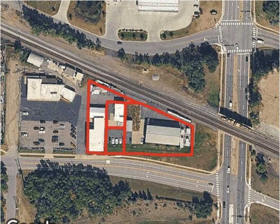
Location is prime, very visible, very convenient - just off Highway 10. Many uses are possible. The property is slightly over one acre and mostly fenced. The buildings: 2 strong mixed use buildings and 4 additional smaller shop or garage-type buildings. Largest building is 50x100 with approximately 3,700 square feet of warehouse with three 14'x14' overhead drive-in doors; 2 floors of office space of approx. 1,250 sq. ft. each. Built in 1999, the warehouse has approx. 17 ft. sidewall height with 20 ft. max. height; grease trap / oil separator drain; radiant heat. The next building has very nice office space remodeled in about 2011/2012, including a beautiful kitchen and lunch room. The warehouse in this building is approximately 1,450 sq. ft.; has a clear height of 12' to 15'; overhead door 14' wide, 12' tall leads to a loading dock that is covered. The smaller buildings are used for lab space, work shop and storage; all have heat, air conditioning.Portfolio Package Consisting of the Following Parcels:06-31-24-24-008506-31-24-24-001606-31-24-24-001506-31-24-24-0014Total square footage of all of the buildings is 14,500PID 06-31-24-24-0085- Yr. Built - 1999- Metal frame.- Foundation = 50 x 100 = 5,000 sq. Ft.- 3,640 s.f. = Warehouse with 3 drive-in doors each being 14' x 14'- Office space is on 2 floors - 1,266 s.f. On each floor. PID 06-31-24-24-0016- Concrete block building.- Year built is 1950, remodeled a couple times, last in 1990's- Foundation = 50 x 64 = 3,200 s.f.- 1,450 s.f. = warehouse- Office area is on 2 floors = 1,464 on main floor and 1,350 on second floor. 4 Metal Buildings- 640 s.f.- 1,150 s.f.- 450 s.f.- 1,344 s.f. Lot on south side of Pierce can be added to sale.
Details
| MLS # | 7002474 |
|---|---|
| Listing Type | For Sale |
| Sub-Type | Resale |
| Status | Active |
| Year | 1999 |
| Days On Site | 237 |
| Listing Provided By | Coldwell Banker Realty | Fritz Bredenbeck |
Features
| Story(s) | 2 |
|---|---|
| Units | 6 |
| Zoning | Business/Commercial |
| Acreage | 1.02 |
Interior
| Cooling | Central Air, Ductless Mini-Split, Wall Unit(s) |
|---|---|
| Heating | Forced Air, Other, Radiant |
| Appliances | Cooktop, Dishwasher, Gas Water Heater, Range, Refrigerator |
Exterior
| Roof | Age Over 8 Years, Asphalt, Metal, Rubber |
|---|---|
| Construction Materials | Block, Steel Siding |
| Lot Features | Additional Land Available, Public Transit (w/in 6 blks), Corner Lot |
Parking
| Parking Features | Asphalt, Multiple Garages, Parking Lot, Paved Lot |
|---|
Utilities
| Utilities | Electric Separate, Heating Separate, Hot Water Separate |
|---|
Taxes
| Property | 28441 |
|---|
Area Information
| State | MN |
|---|---|
| County | Anoka |
| City | Anoka |
| Zip Code | 55303 |
| Community Name | Norels Sub |
| School District | 11 |
| High School | Anoka-Hennepin |
| Listing VS Median (in Norels Sub) | |
Price: $1,495,000 low | high Med: $0 On site: 237 low | high Med: | |
Market Activity 55303
Request a showing
Request a showing
 Listings courtesy of Northstar MLS as distributed by MLS GRID.
Based on information submitted to the MLS GRID as of November 1, 2026 at 3:51:22 PM PST All data is obtained from various sources and may not have been verified by broker or MLS GRID. Supplied Open House Information is subject to change without notice. All information should be independently reviewed and verified for accuracy. Properties may or may not be listed by the office/agent presenting the information.
The Digital Millennium Copyright Act of 1998, 17 U.S.C. § 512 (the “DMCA”) provides recourse for copyright owners who believe that material appearing on the Internet infringes their rights under U.S. copyright law. If you believe in good faith that any content or material made available in connection with our website or services infringes your copyright, you (or your agent) may send us a notice requesting that the content or material be removed, or access to it blocked. Notices must be sent in writing by email to DMCAnotice@MLSGrid.com.
Contact
Learn More About This Property

| State | MN |
|---|---|
| County | Anoka |
| City | Anoka |
| Zip Code | 55303 |
| Community Name | Norels Sub |
| School District | 11 |
| High School | Anoka-Hennepin |
| Listing VS Median (in Norels Sub) | |
Price: $1,495,000 low | high Med: $0 On site: 237 low | high Med: | |