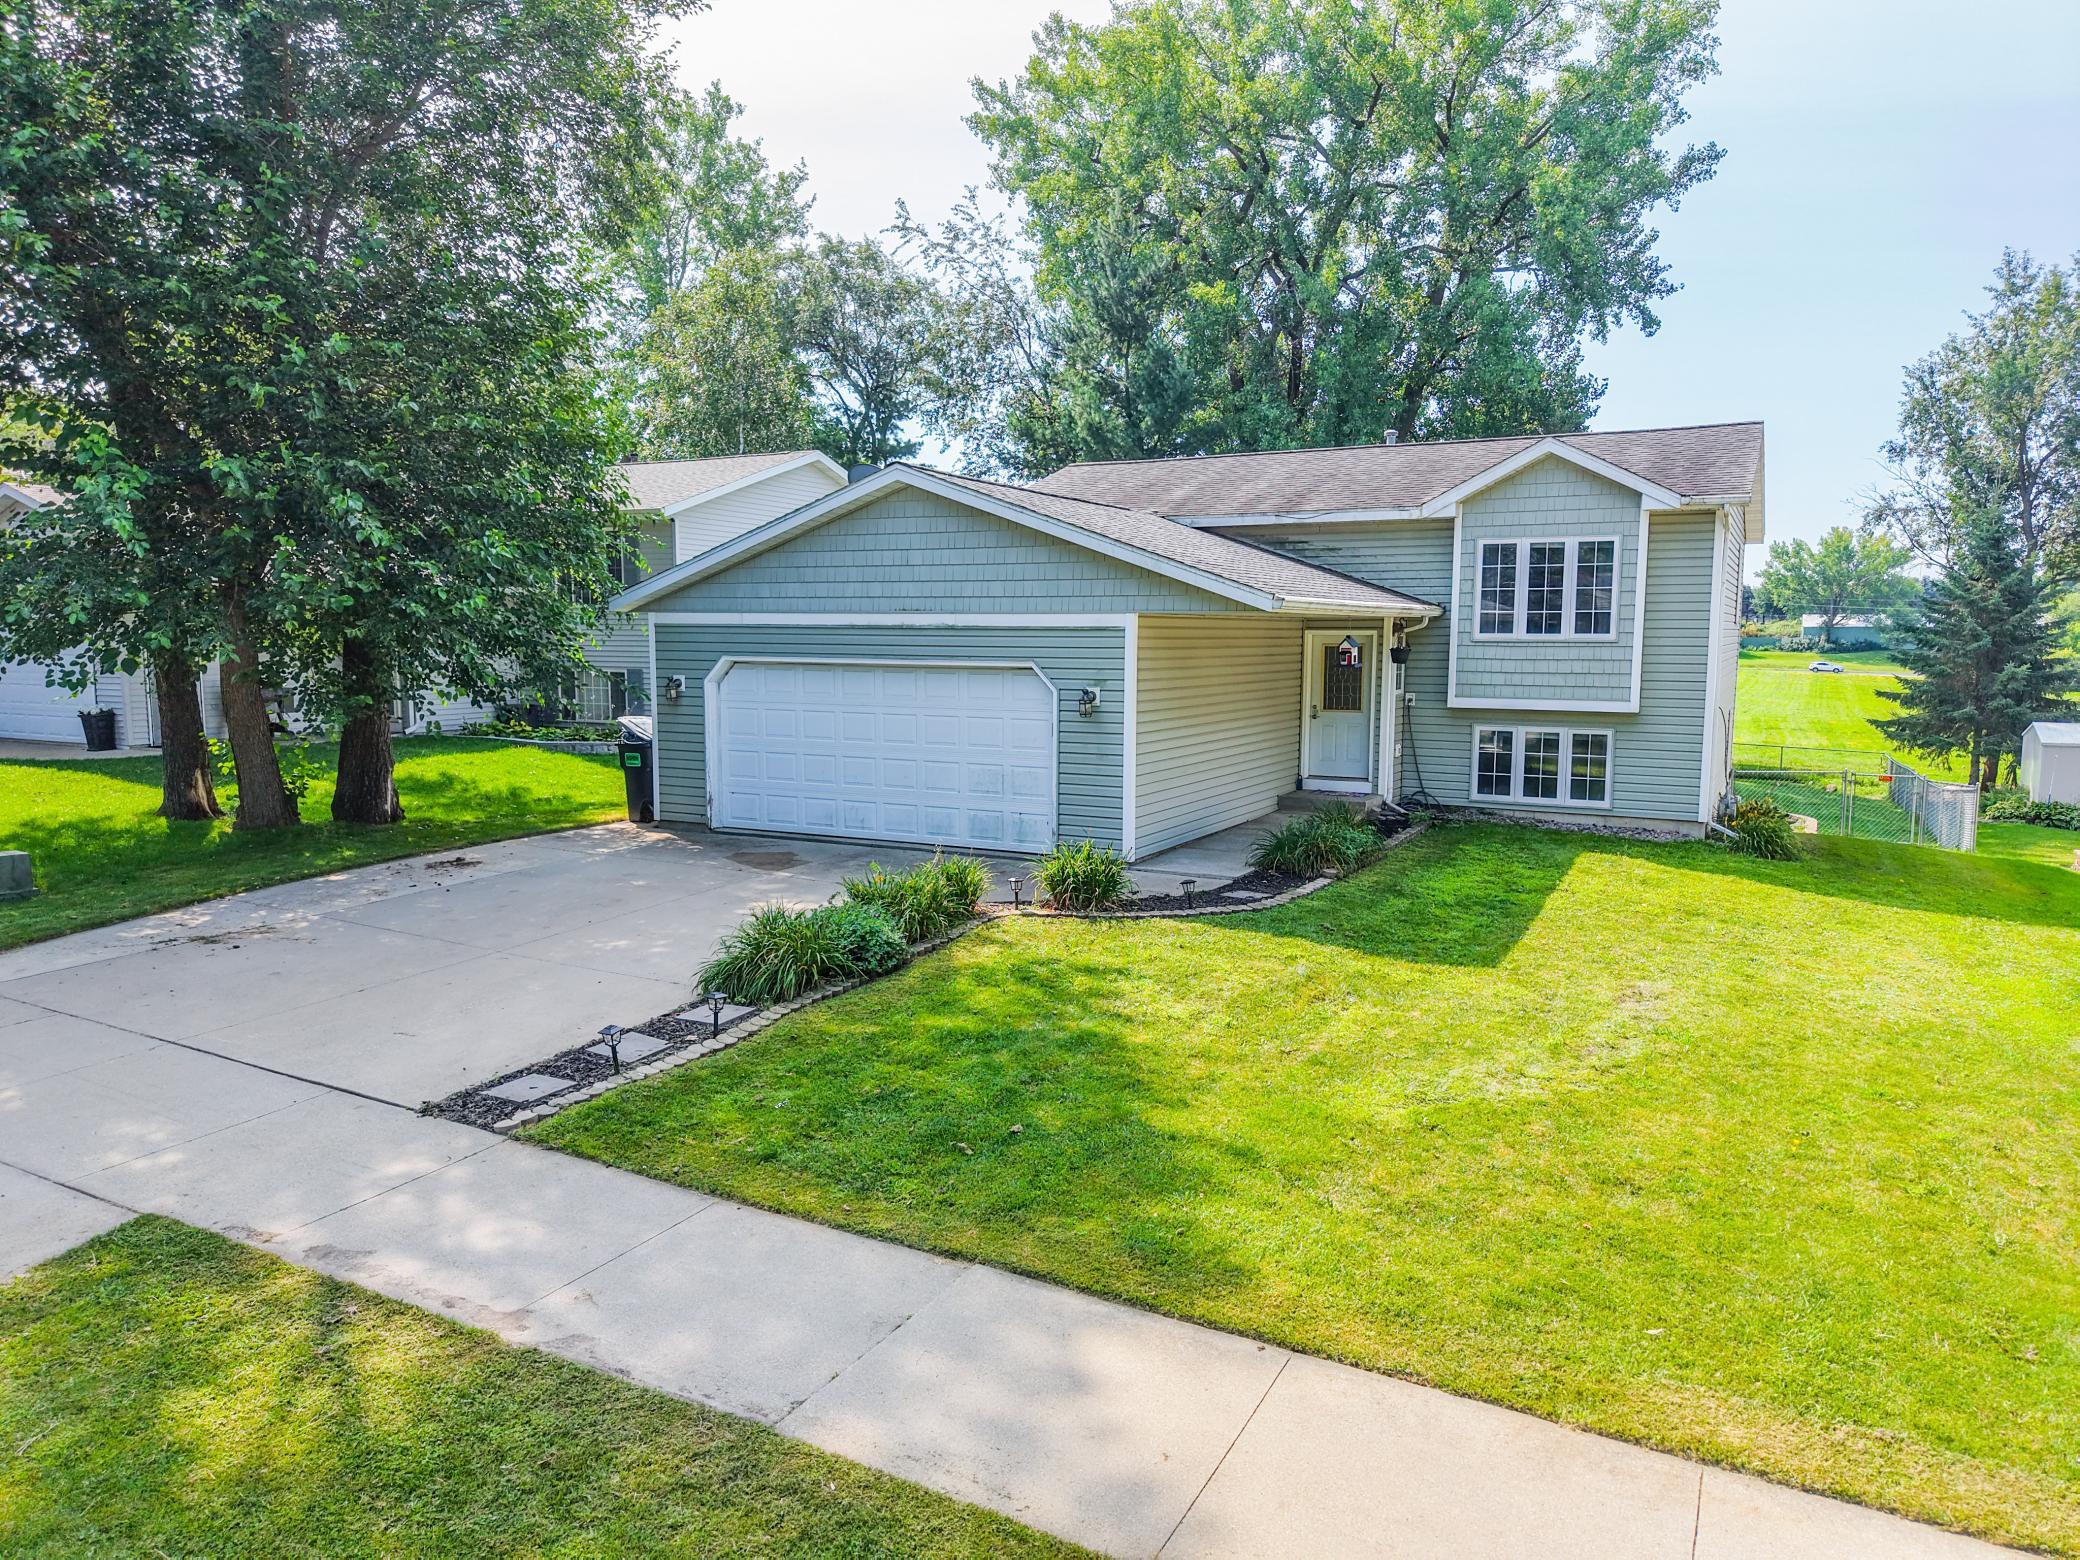
3818 Strathmore Lane SE,Rochester, MN 55904
Rochester, MN 55904














Description
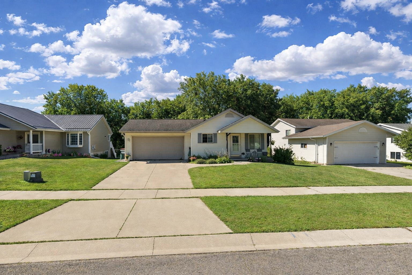
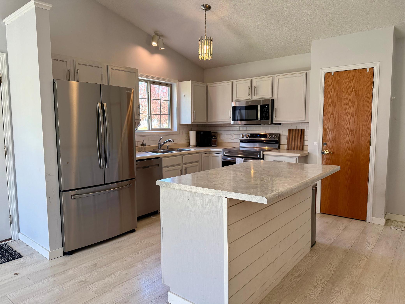
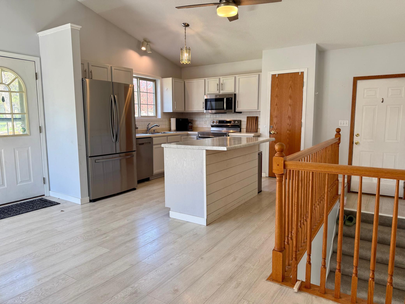
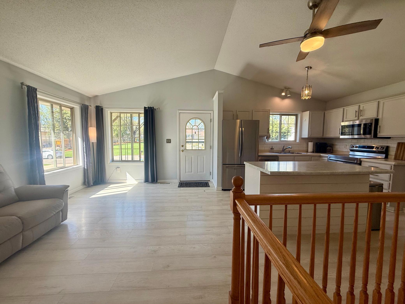
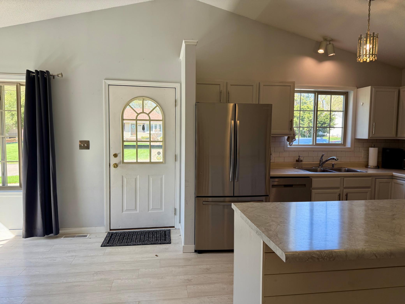
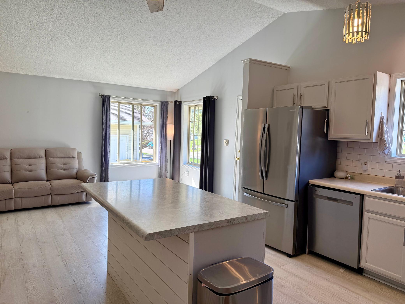
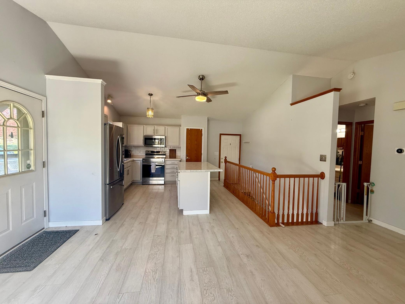
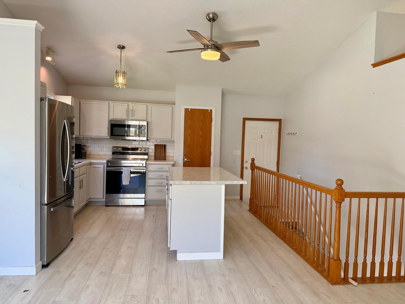
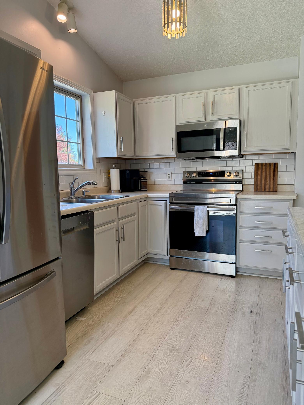
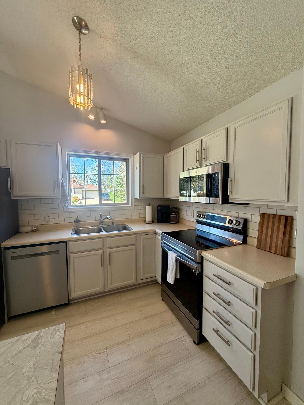
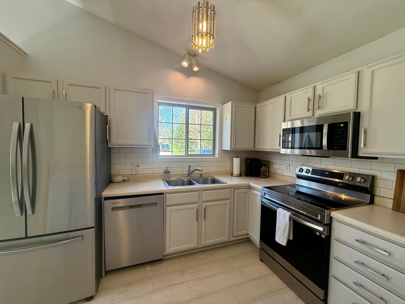
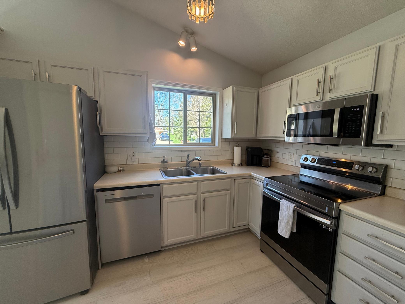
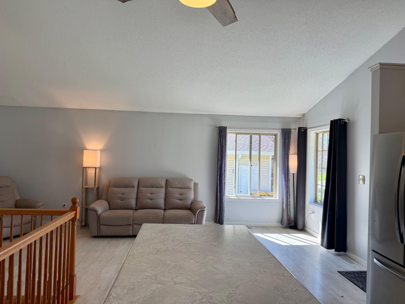
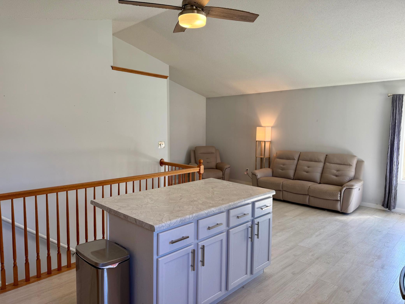
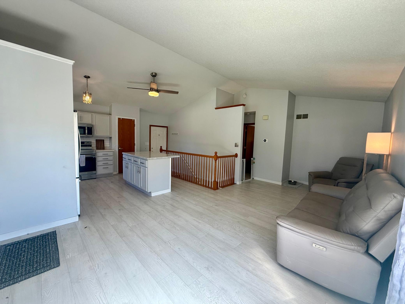
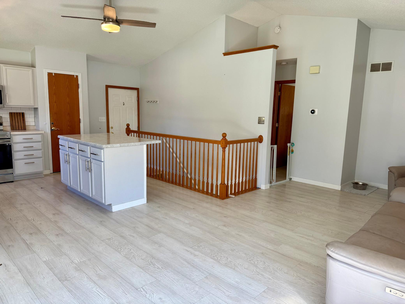
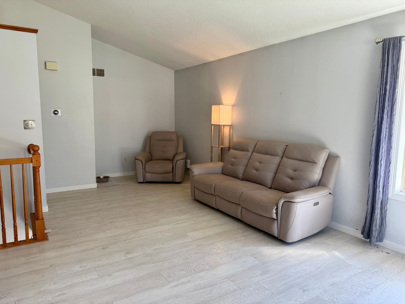
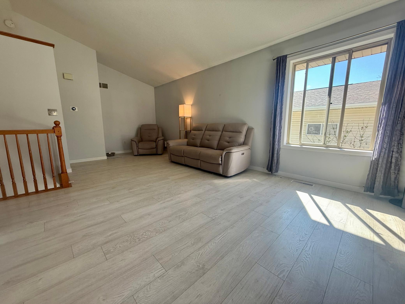
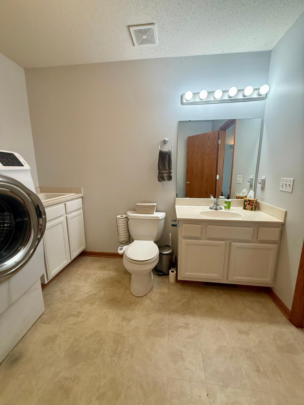
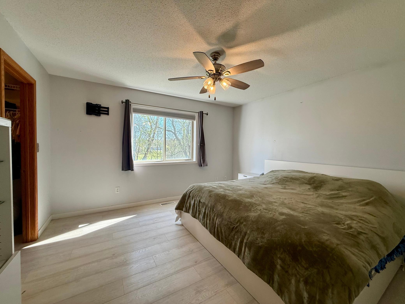
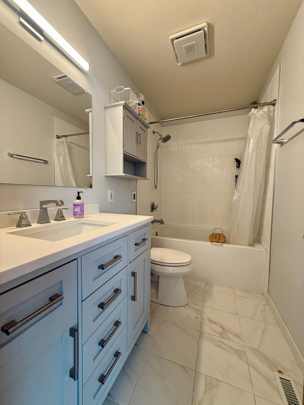
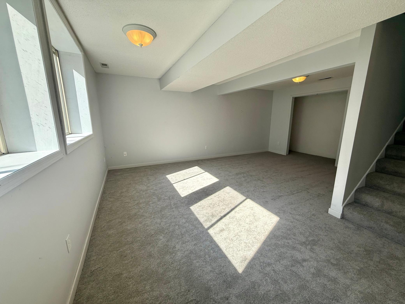
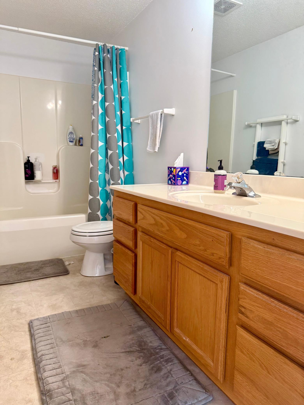
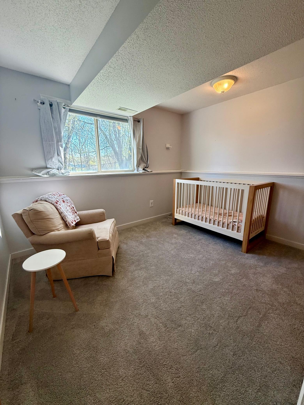
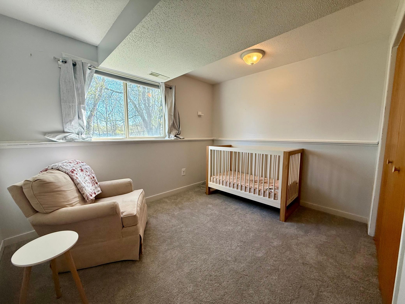
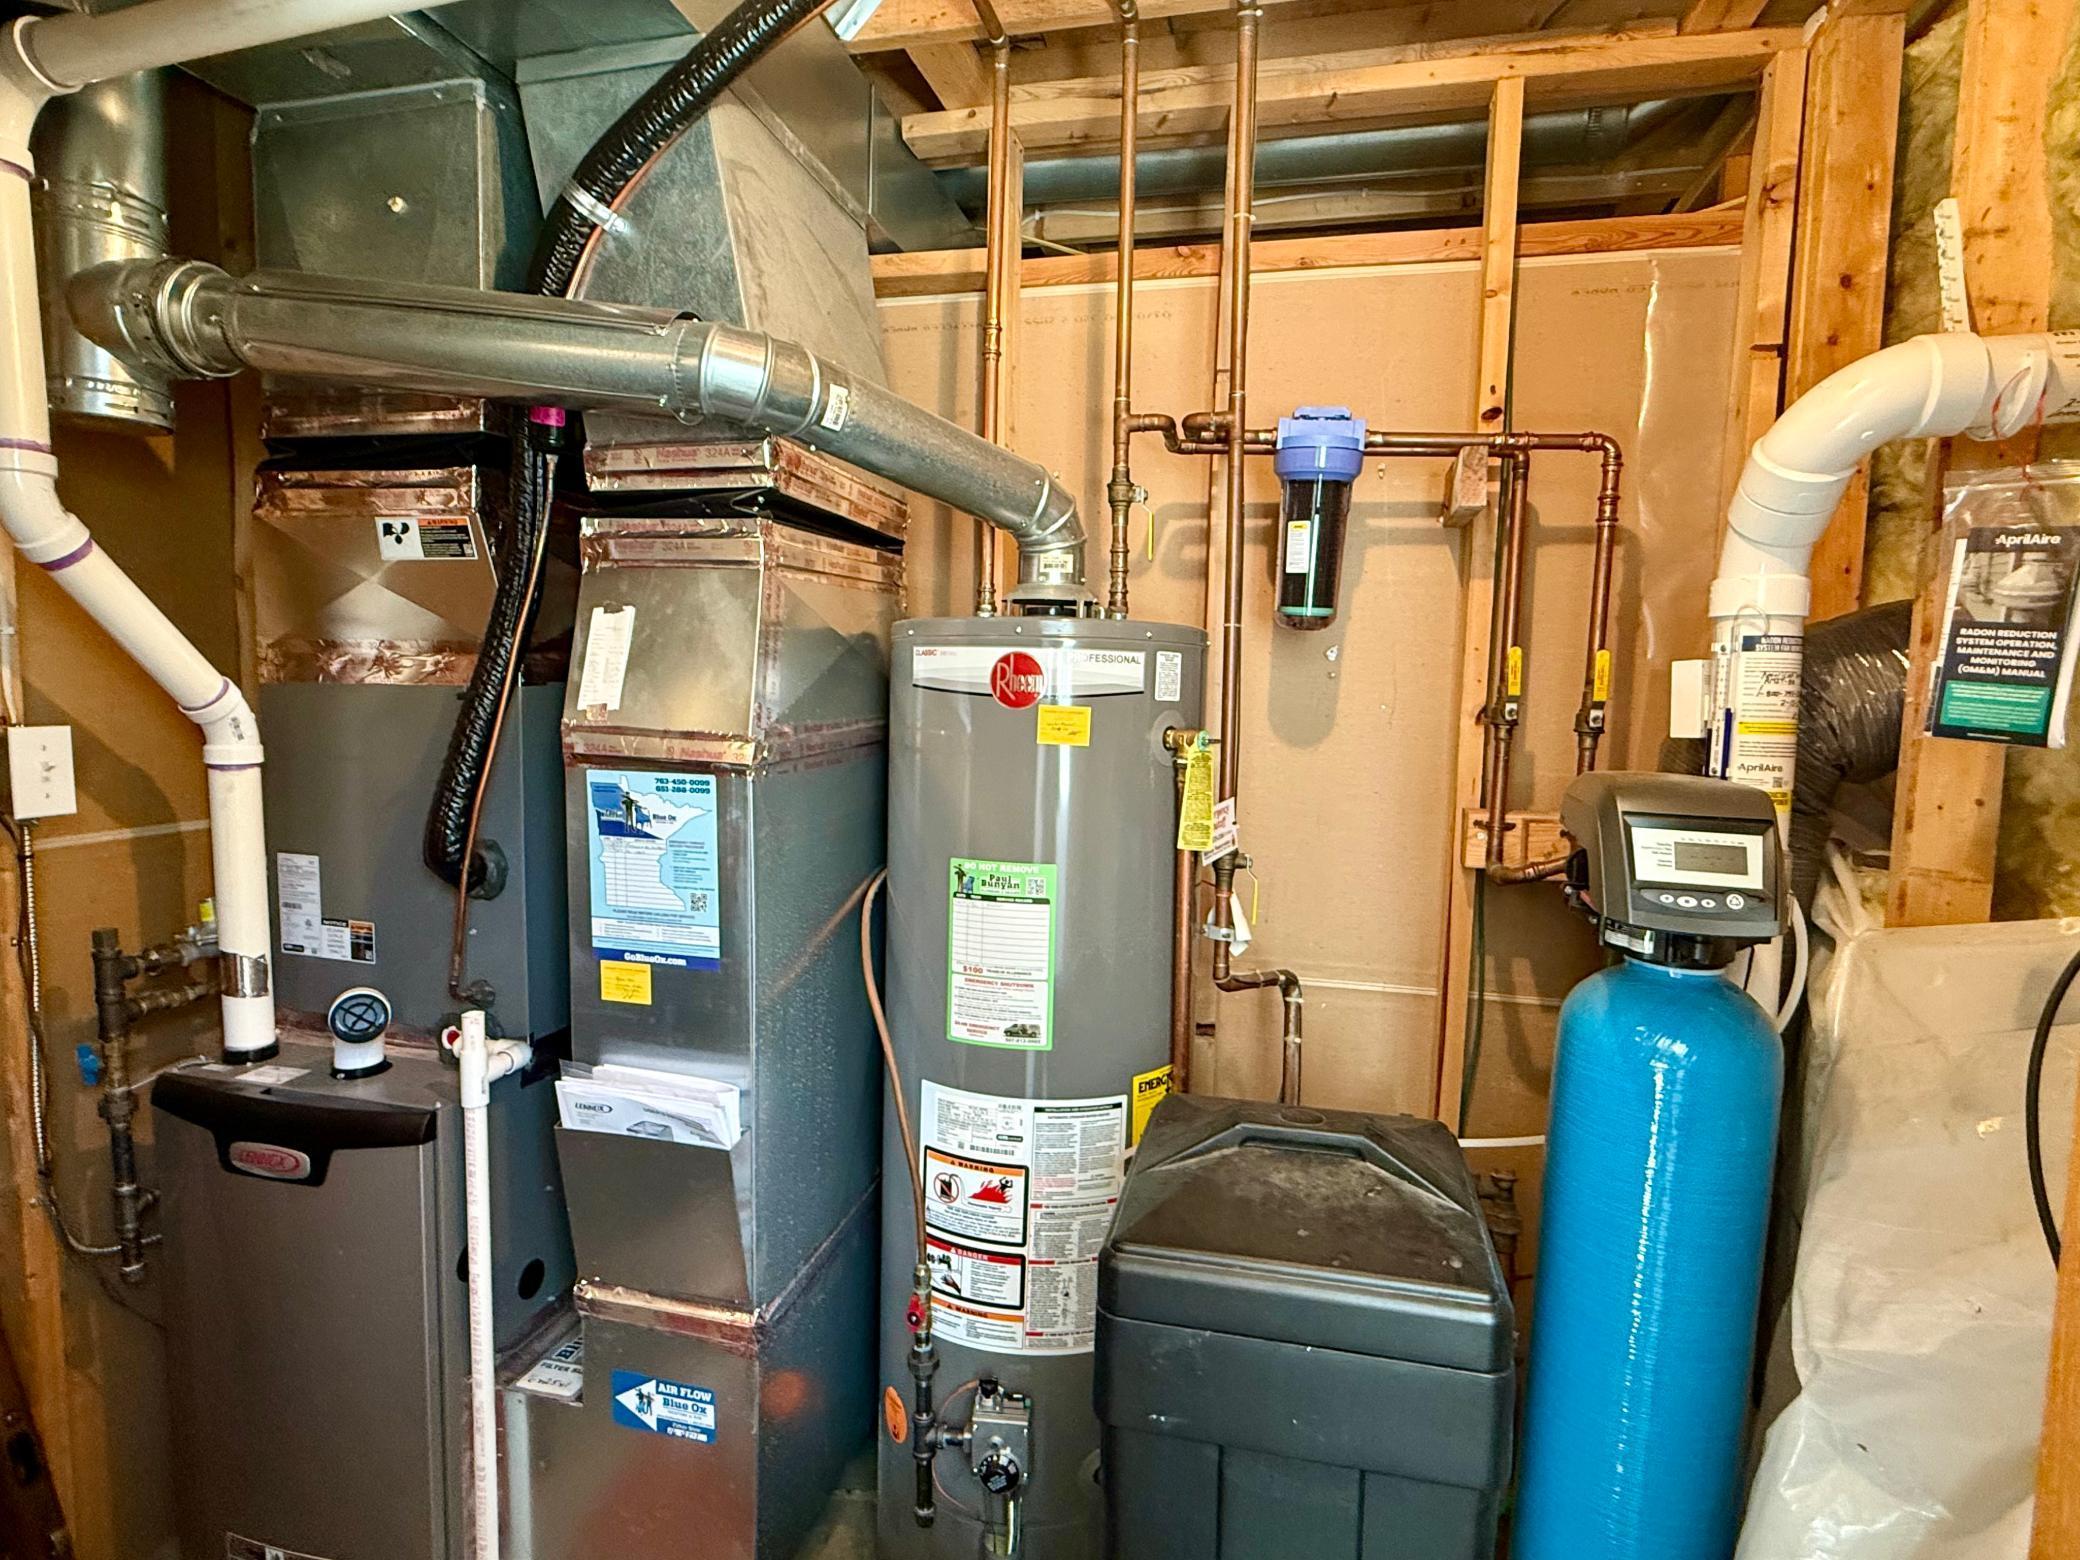
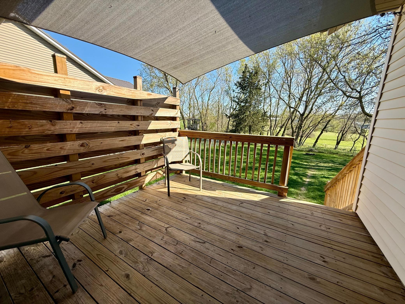
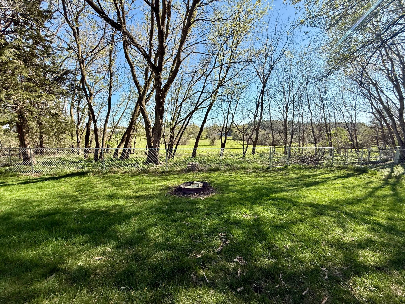
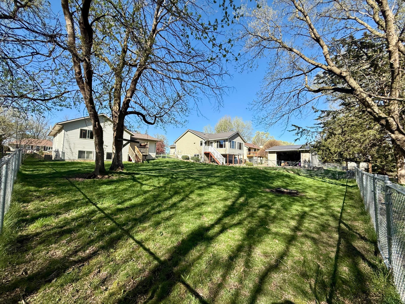
Welcome to a home that truly checks all the boxes-style, function, and a space designed for gathering. This beautifully maintained and updated 3 bedroom, 3 bathroom home offers the ease of main level living with a fully remodeled primary suite and convenient main floor laundry. From the moment you step inside, you'll notice the abundance of natural light, modern finishes, and thoughtful updates that make this home feel both warm and elevated. The heart of the home features an updated kitchen with a brand new island, perfect for hosting, prepping, or simply enjoying everyday life. New appliances-including the refrigerator, oven, and dishwasher-bring a fresh, modern touch, while the open layout flows seamlessly into inviting living and dining spaces ideal for entertaining. Step outside to a newly built deck overlooking a fully fenced backyard-perfect for get-togethers, pets, or relaxing evenings. Downstairs, you'll find new carpet and additional living space that offers flexibility for guests, a cozy movie area, or a home office or gym setup. Major updates provide peace of mind, including a brand new roof (September 2026), new furnace, air conditioner, water heater, and a whole home water filtration system. Additional upgrades like new main level flooring and a fully remodeled primary bedroom add to the move-in ready appeal. Complete with a two car attached insulated garage, this home blends comfort, efficiency, and style in all the right ways. Whether you're hosting friends or enjoying a quiet night in, this space was designed to be lived in and loved.
Details
| MLS # | 7053145 |
|---|---|
| Listing Type | For Sale |
| Style | House |
| Sub-Type | Resale |
| Status | Active |
| Year | 2000 |
| Days On Site | 180 |
| Listing Provided By | Keller Williams Premier Realty | Breanna Kohn |
Features
| Bed(s) | 3 |
|---|---|
| Bath(s) | 3 Total |
| SQ Feet | 1,724 |
| Garage | 2 |
| Basement | Y |
| Story(s) | 1 |
| Zoning | Residential-Single Family |
| Acreage | 0.21 |
Interior
| Cooling | Central Air |
|---|---|
| Heating | Forced Air |
Parking
| Parking Features | Attached Garage, Concrete, Insulated Garage |
|---|
Taxes
| Property | 3350 |
|---|
Area Information
| State | MN |
|---|---|
| County | Olmsted |
| City | Rochester |
| Zip Code | 55904 |
| Community Name | East Ridge Sub Torrens |
| School District | 535 |
| Elementary School | Riverside Central |
| High School | Rochester |
| Listing VS Median (in East Ridge Sub Torrens) | |
Price: $324,900 low | high Med: $332,400 sqft: 1,724 low | high Med: 1,852 $ / sqft: $188 low | high Med: $180 On site: 180 low | high Med: 132 | |
Market Activity 55904
Request a showing
Request a showing
 Listings courtesy of Northstar MLS as distributed by MLS GRID.
Based on information submitted to the MLS GRID as of October 7, 2026 at 9:35:22 AM PDT All data is obtained from various sources and may not have been verified by broker or MLS GRID. Supplied Open House Information is subject to change without notice. All information should be independently reviewed and verified for accuracy. Properties may or may not be listed by the office/agent presenting the information.
The Digital Millennium Copyright Act of 1998, 17 U.S.C. § 512 (the “DMCA”) provides recourse for copyright owners who believe that material appearing on the Internet infringes their rights under U.S. copyright law. If you believe in good faith that any content or material made available in connection with our website or services infringes your copyright, you (or your agent) may send us a notice requesting that the content or material be removed, or access to it blocked. Notices must be sent in writing by email to DMCAnotice@MLSGrid.com.
Contact
Learn More About This Property

| State | MN |
|---|---|
| County | Olmsted |
| City | Rochester |
| Zip Code | 55904 |
| Community Name | East Ridge Sub Torrens |
| School District | 535 |
| Elementary School | Riverside Central |
| High School | Rochester |
| Listing VS Median (in East Ridge Sub Torrens) | |
Price: $324,900 low | high Med: $332,400 sqft: 1,724 low | high Med: 1,852 $ / sqft: $188 low | high Med: $180 On site: 180 low | high Med: 132 | |