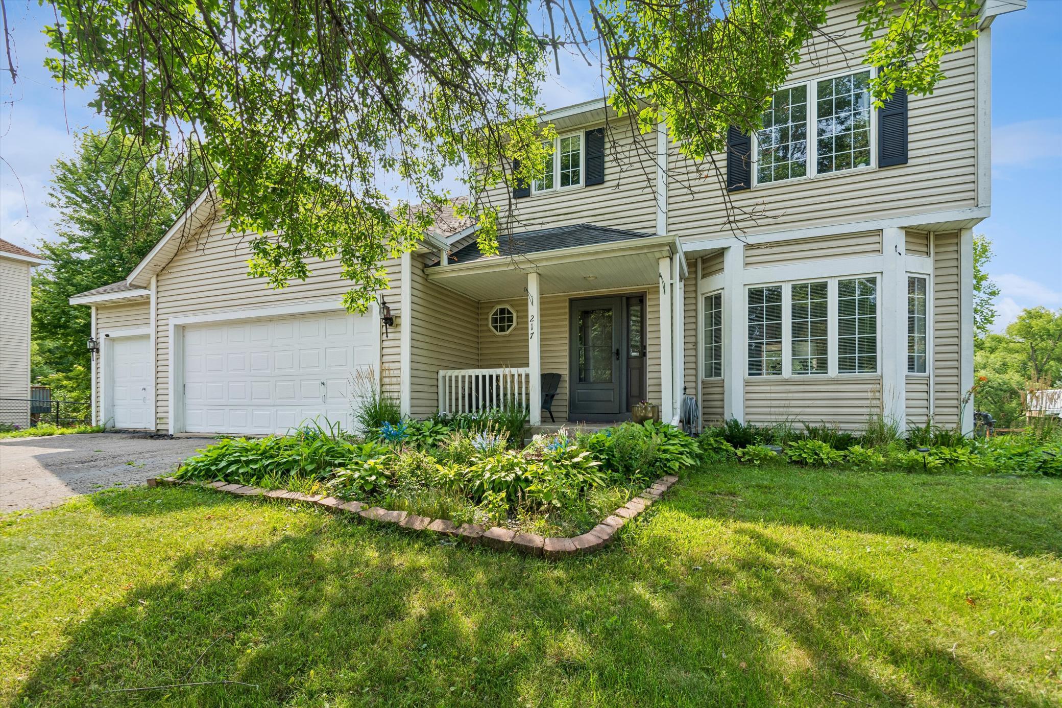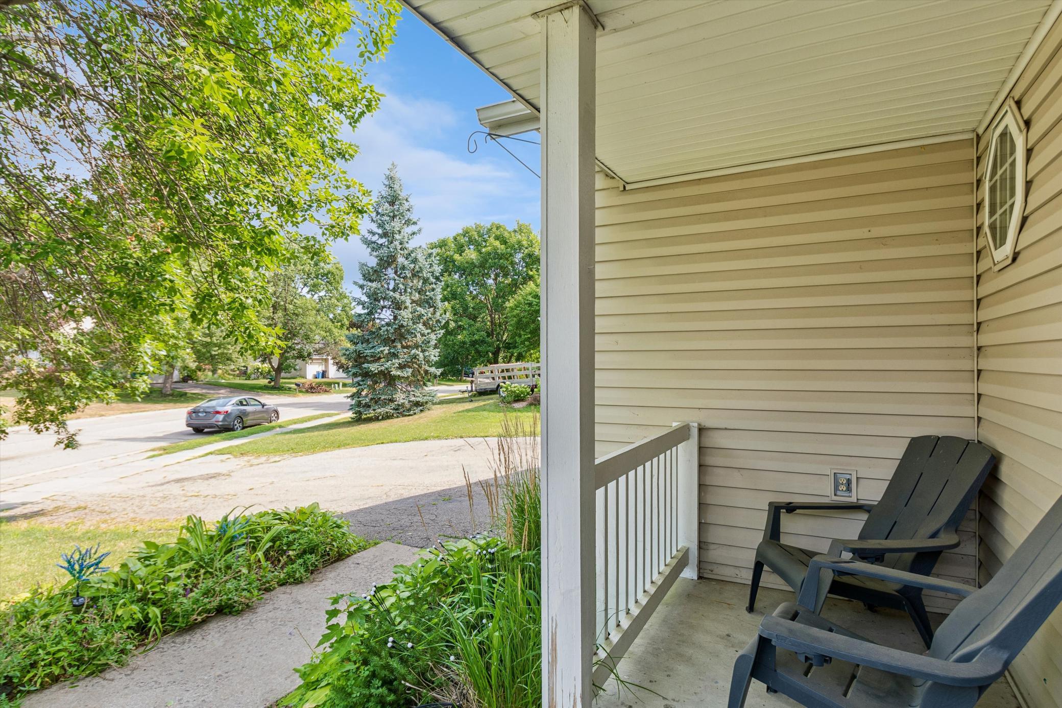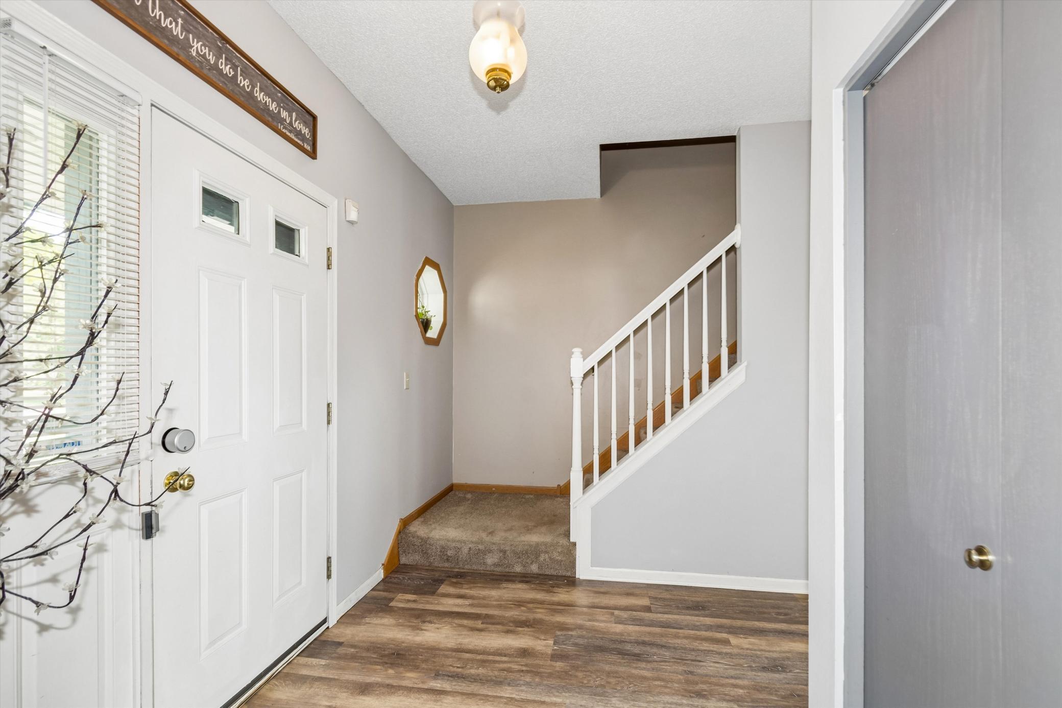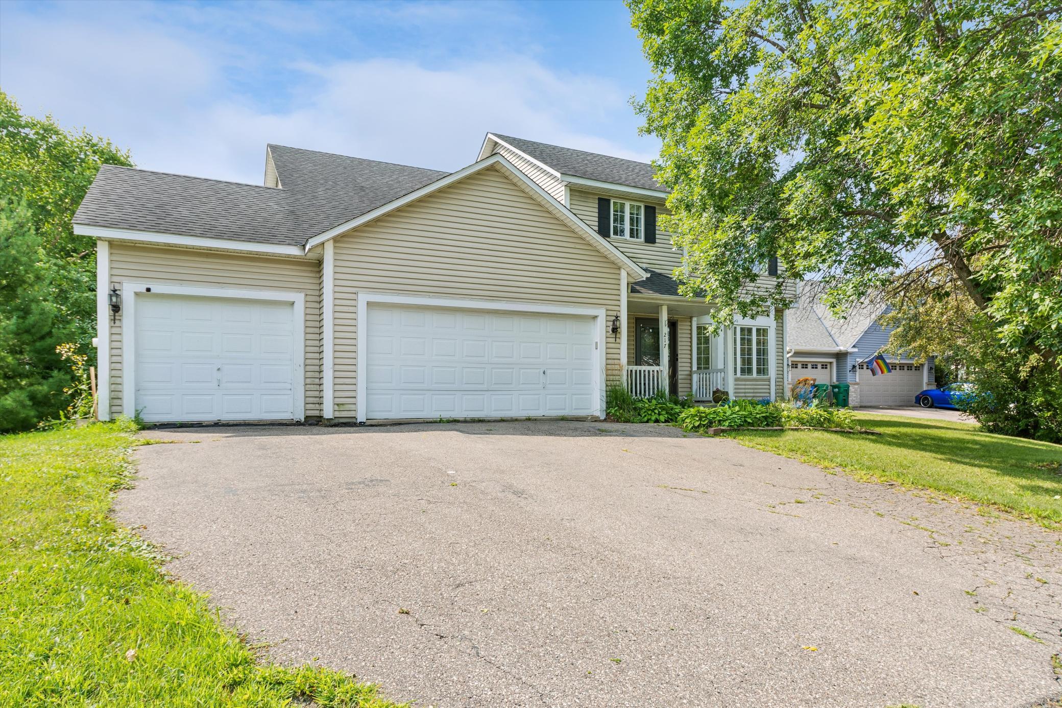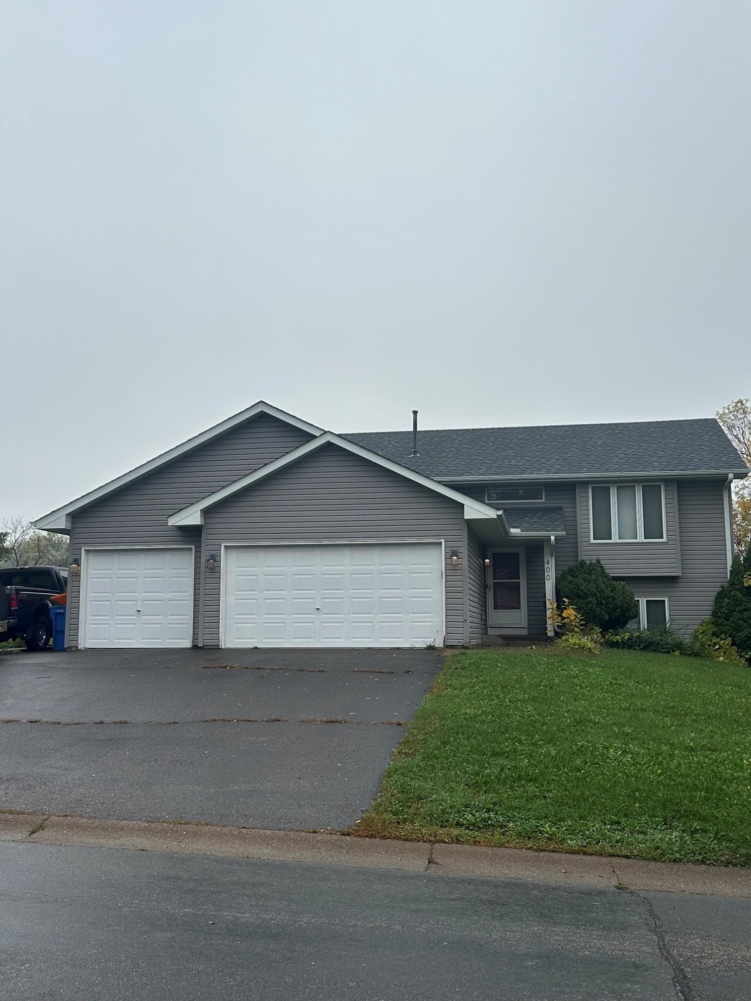
Discover the perfect blend of timeless architectural design, spacious living, and modern updates in this beautiful two-story home in the heart of St. Michael.
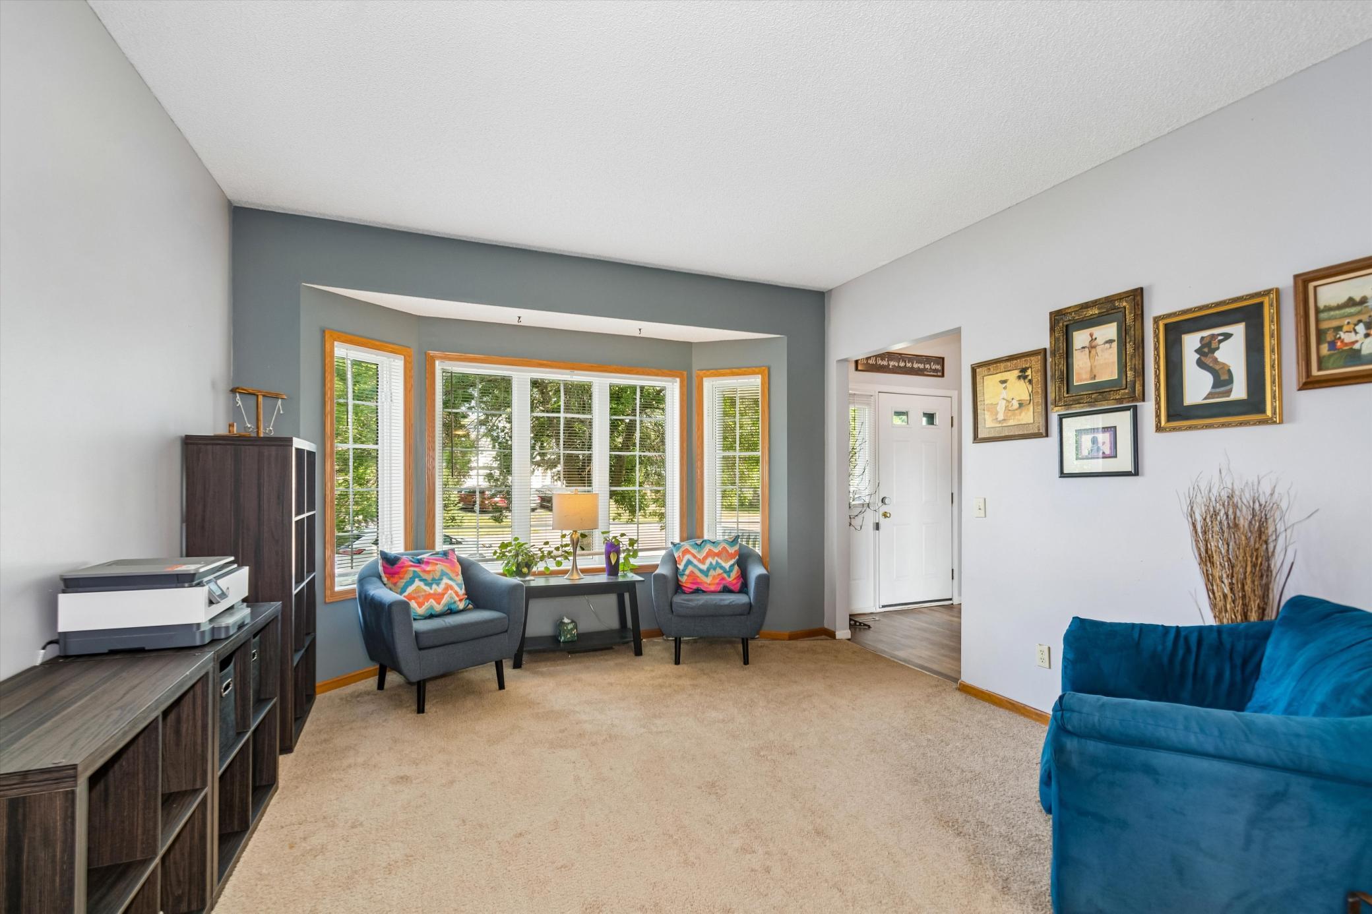
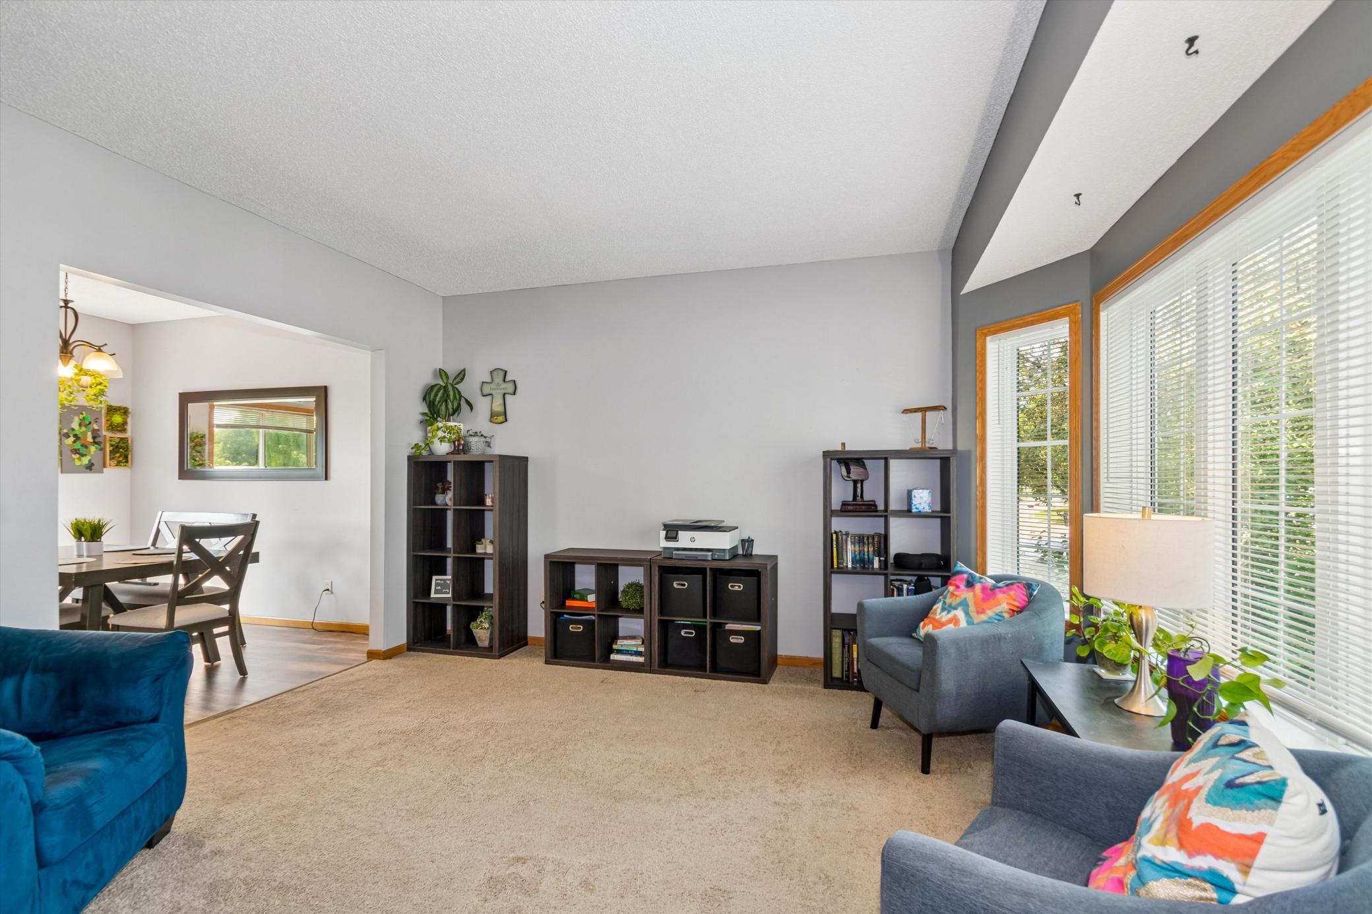
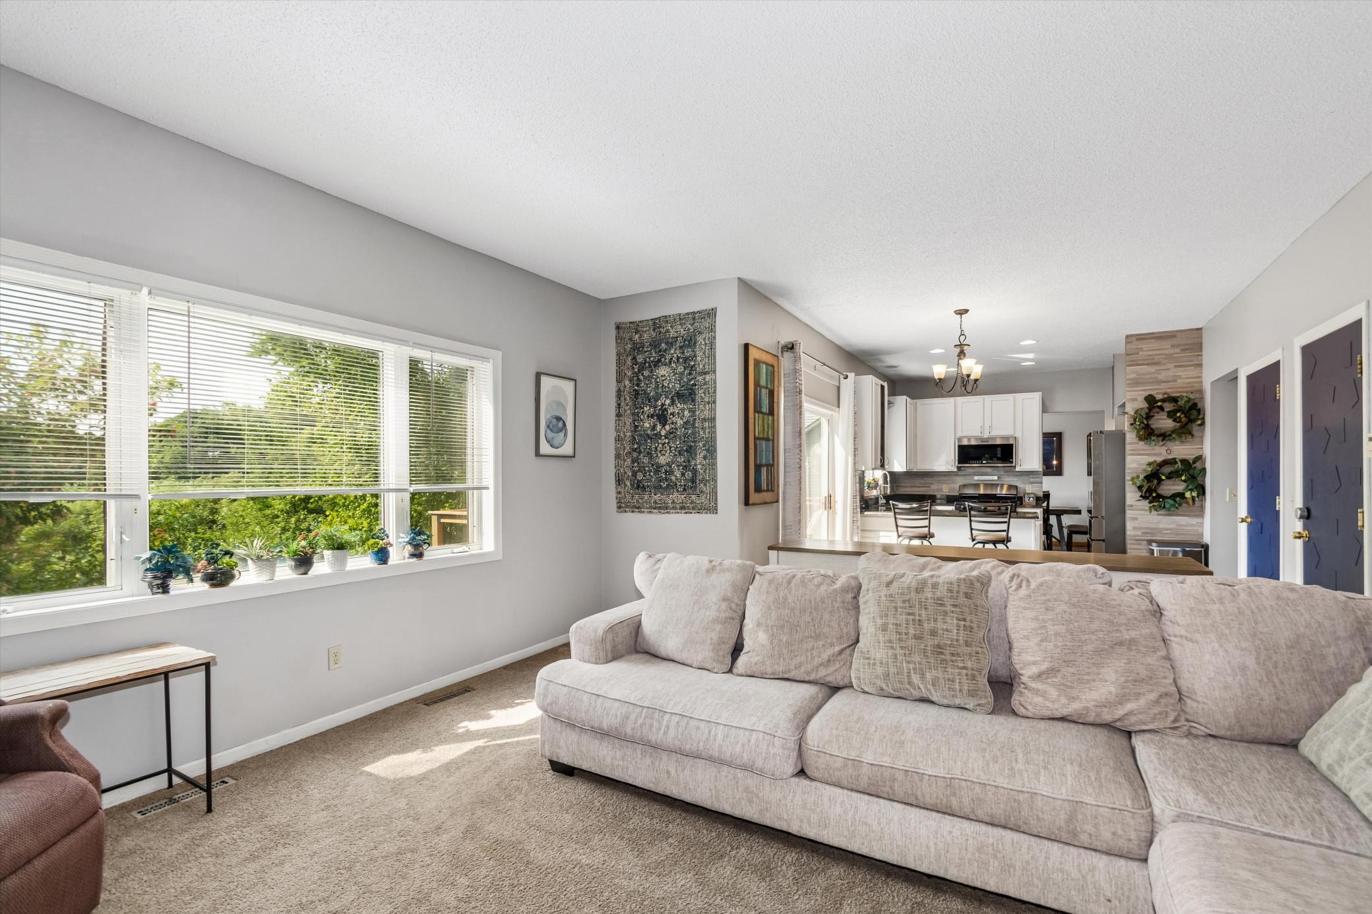
The welcoming main level features an open and functional floor plan with two spacious gathering areas.
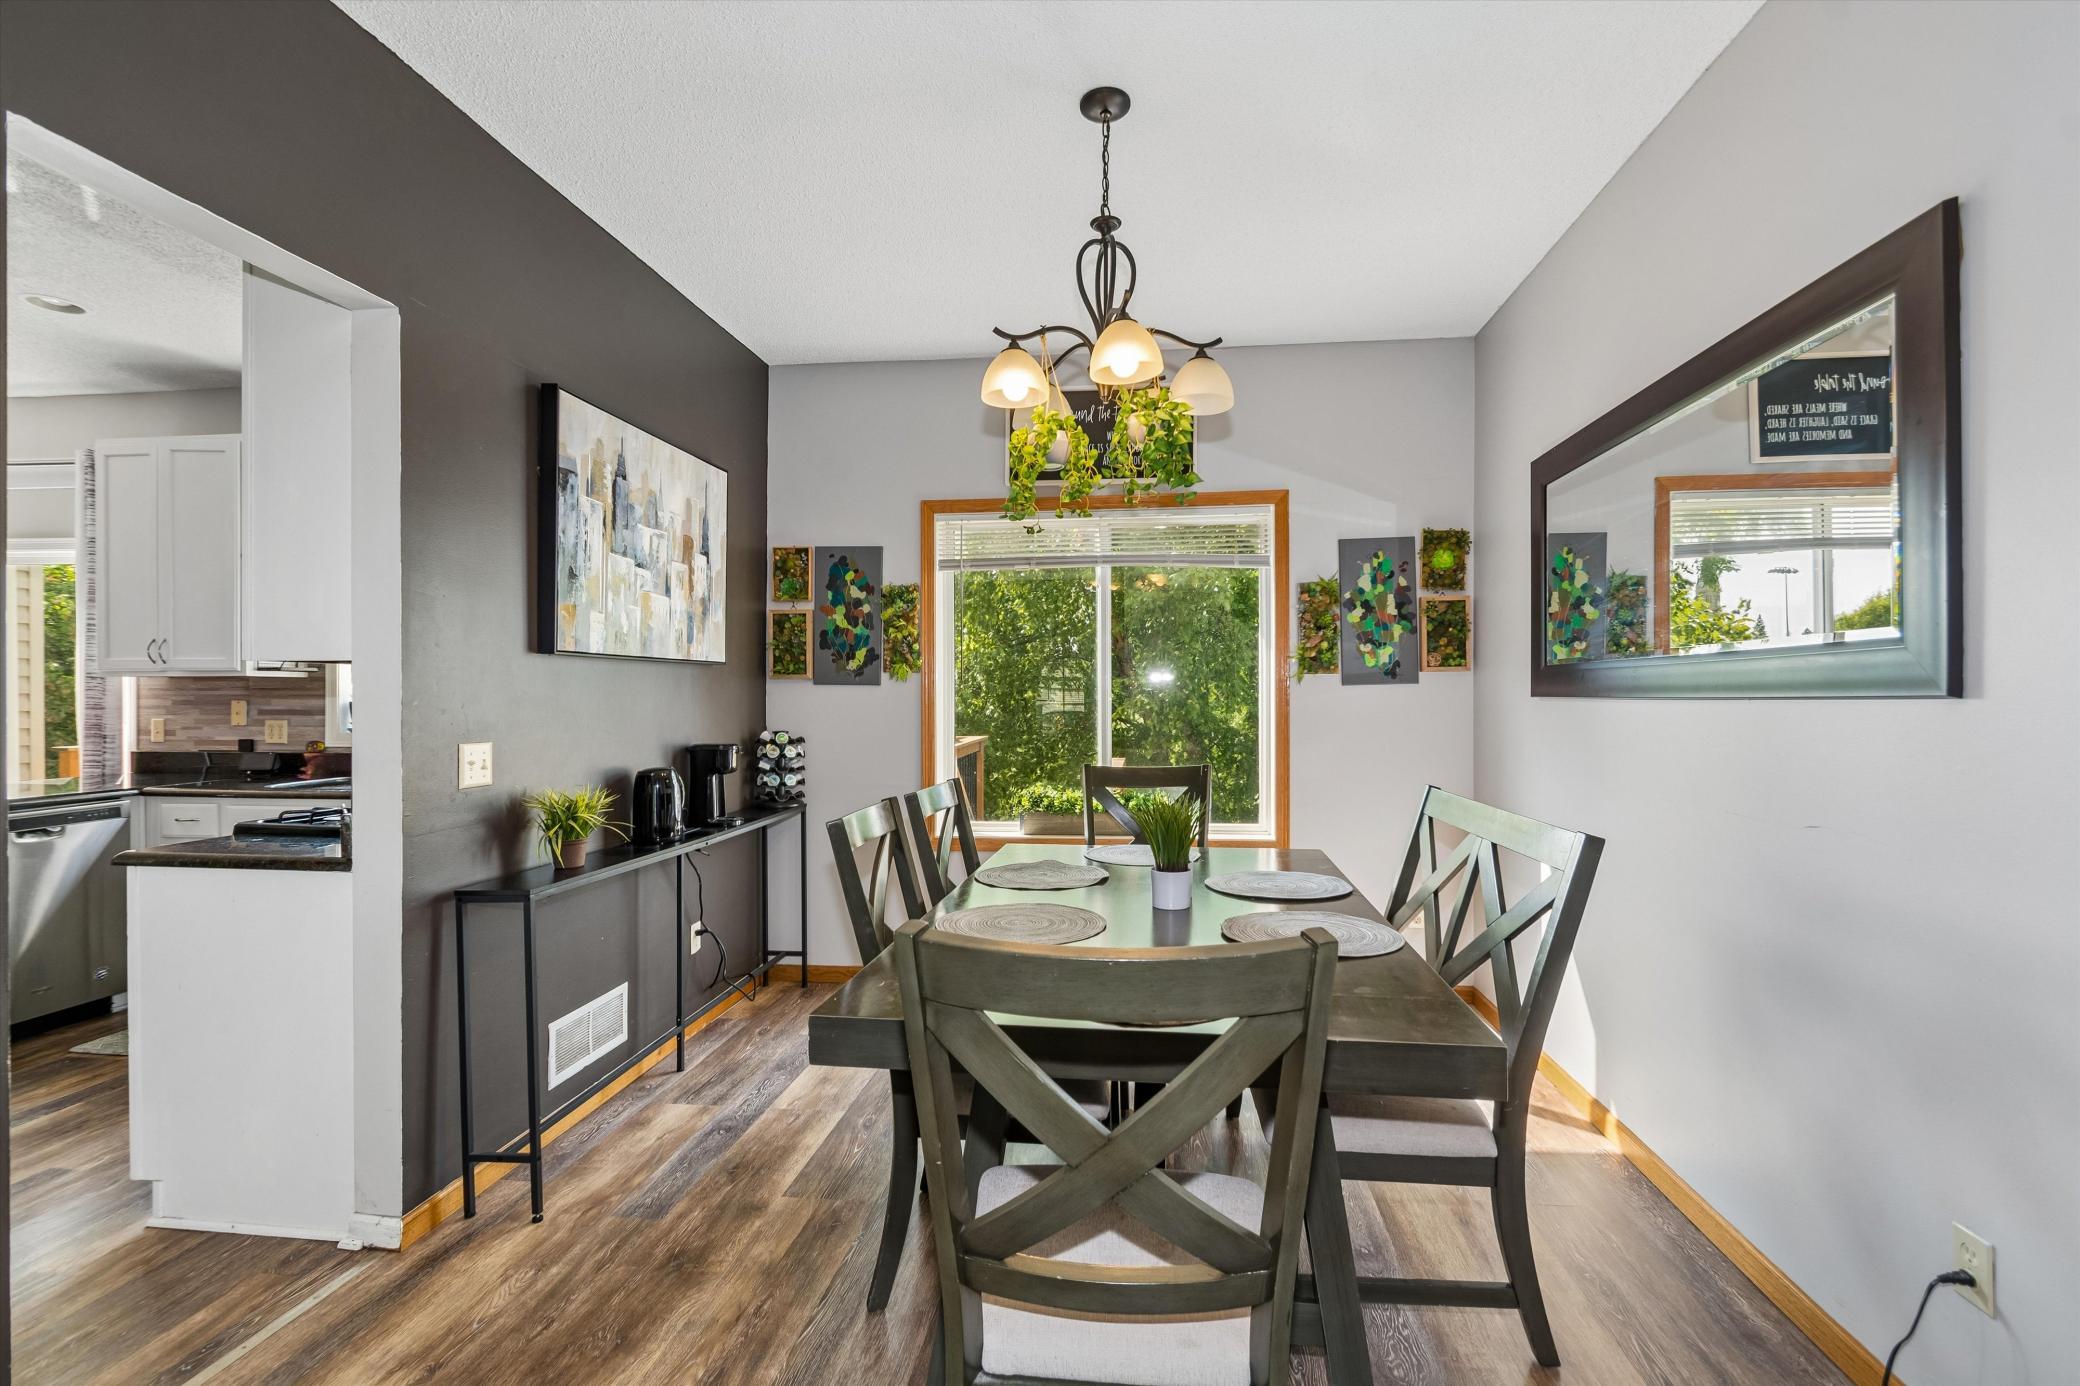
Whether hosting holidays or casual dinners, you'll appreciate both the formal and informal dining areas that provide flexibility for every occasion.
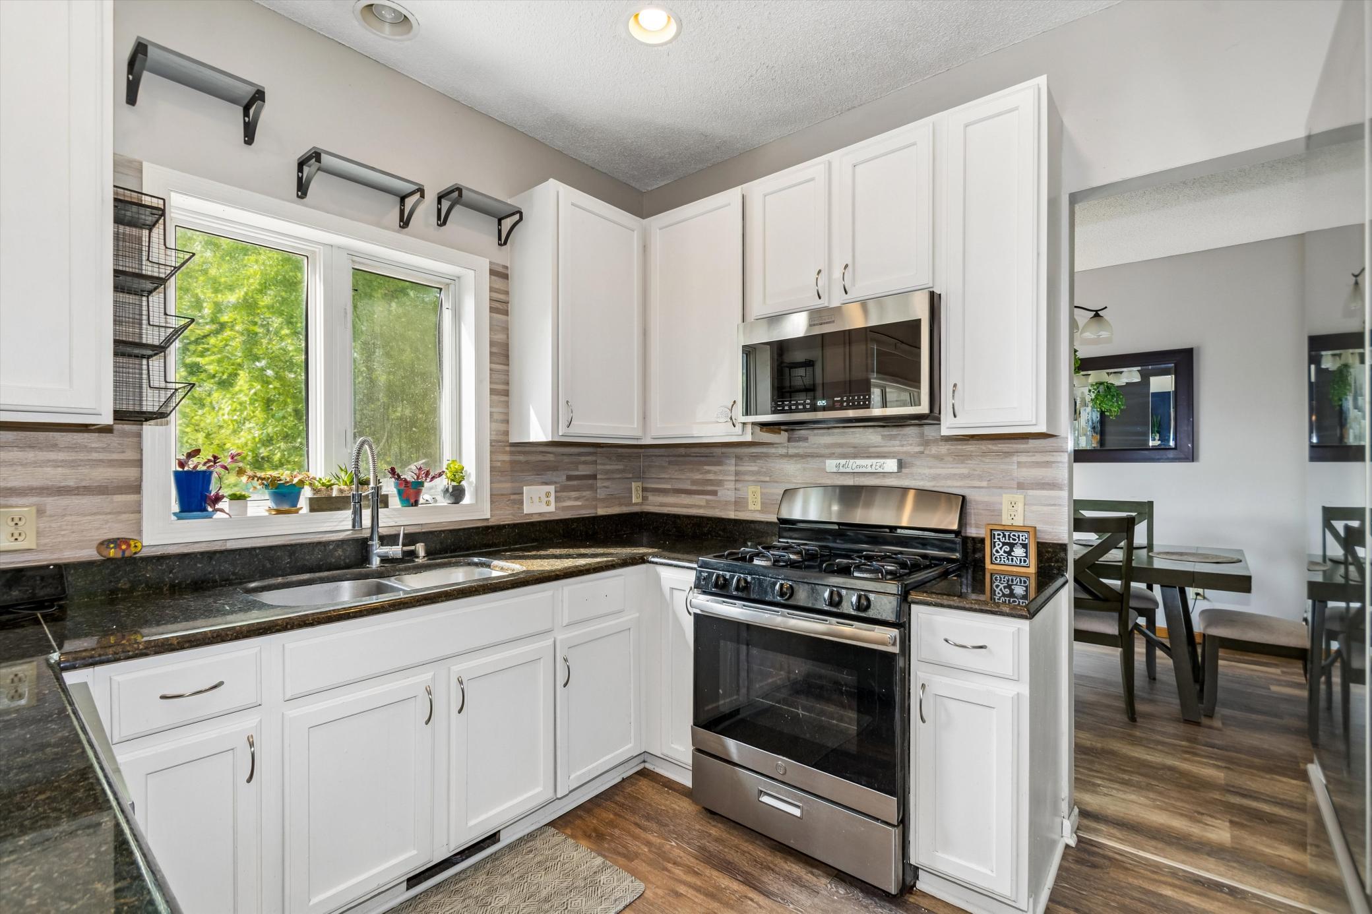
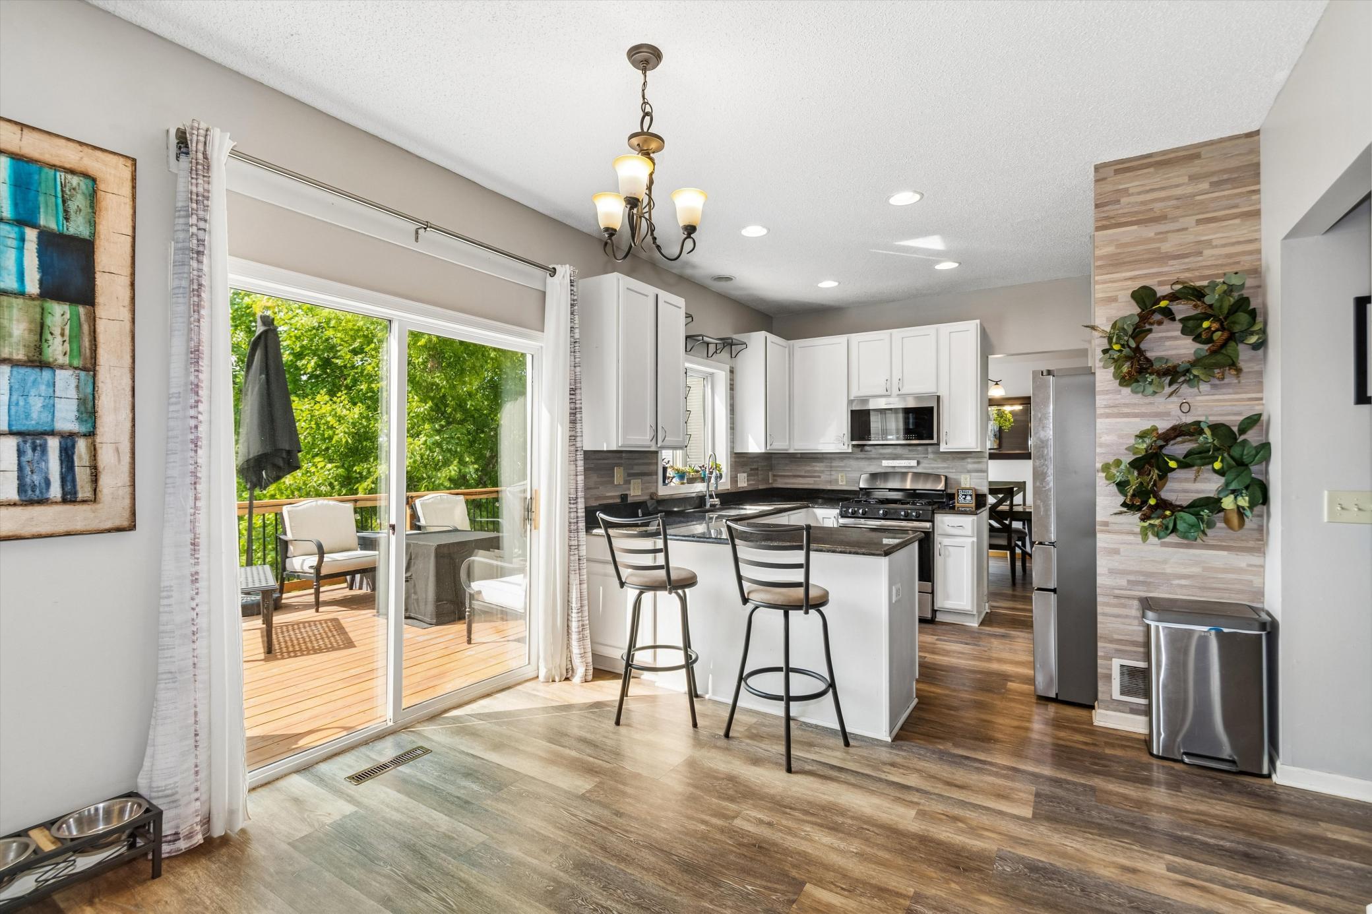
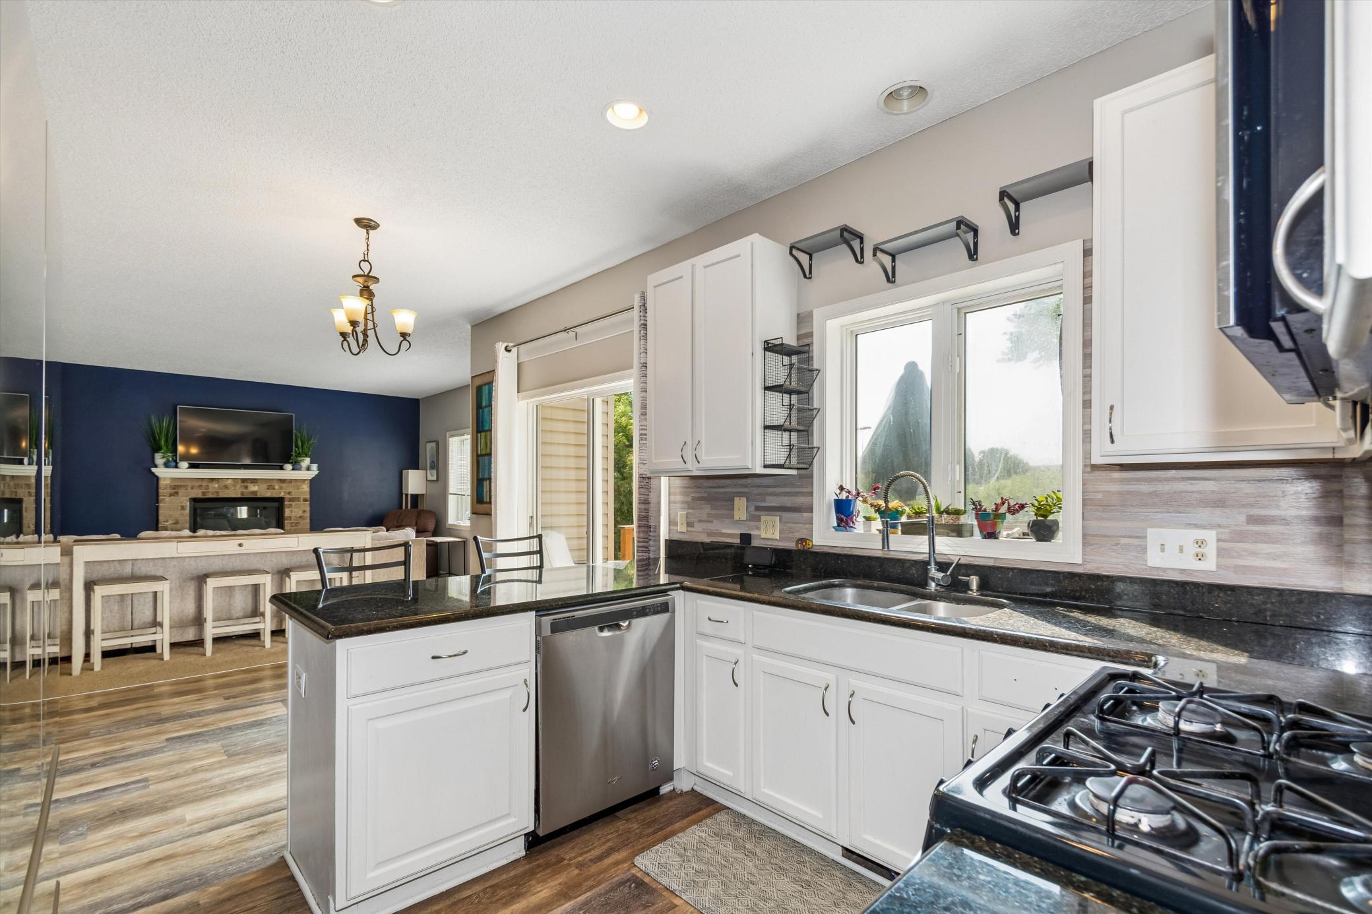
The bright and cheerful kitchen is a chef's dream, complete with granite countertops, newer stainless steel appliances, abundant cabinetry, and plenty of workspace for preparing meals and entertaining guests.
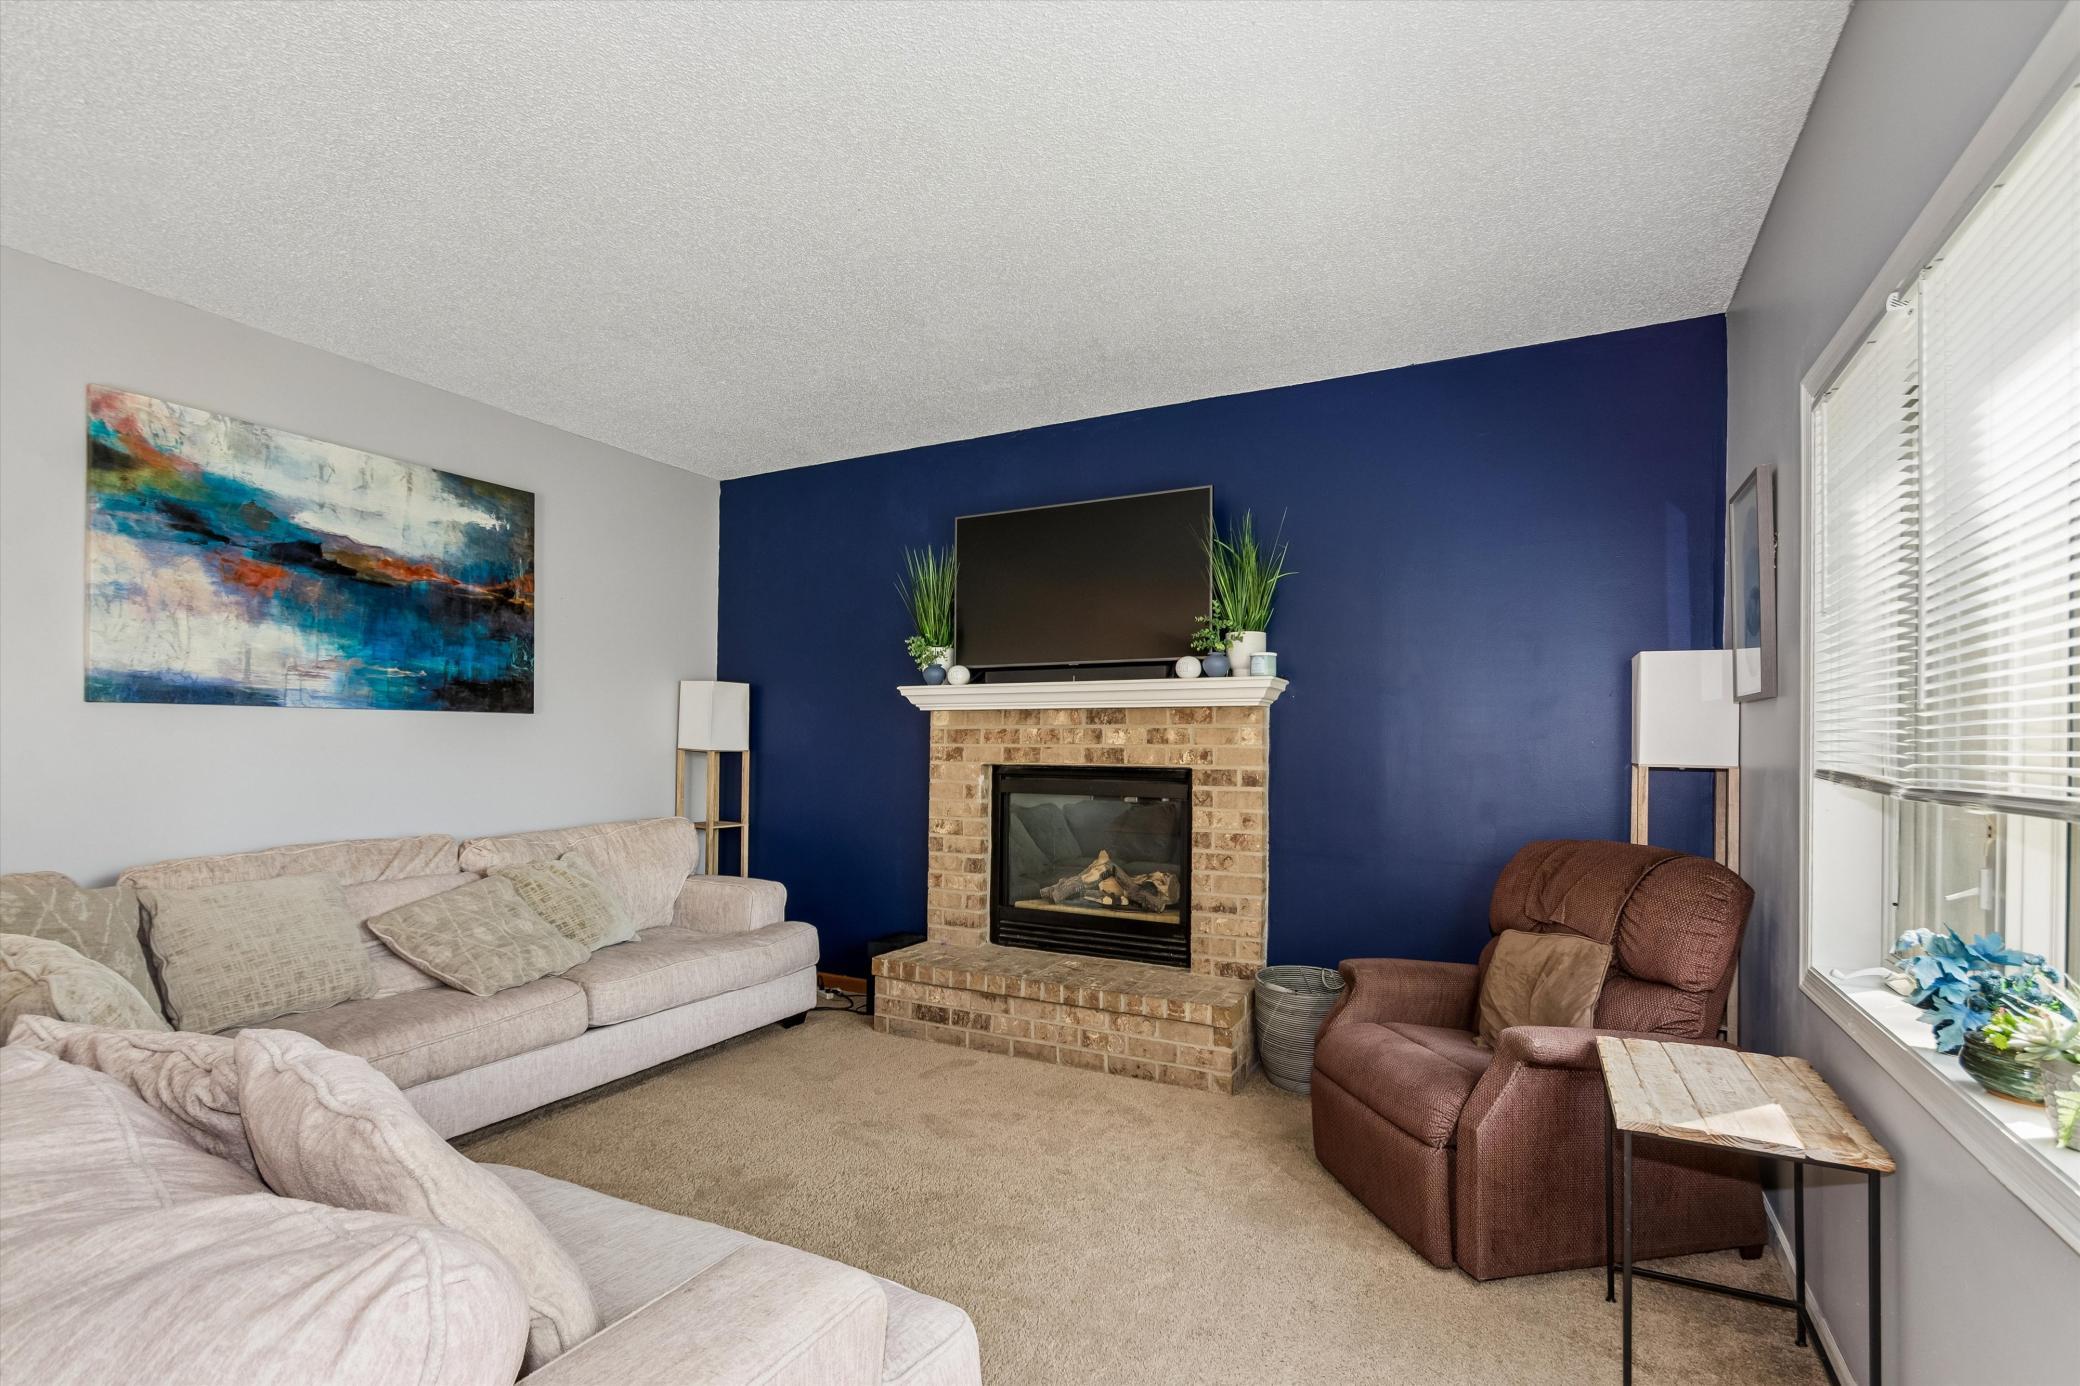
The welcoming main level features an open and functional floor plan with two spacious gathering areas, including a cozy living room centered around a beautiful fireplace.
03-DSC_4191.jpg
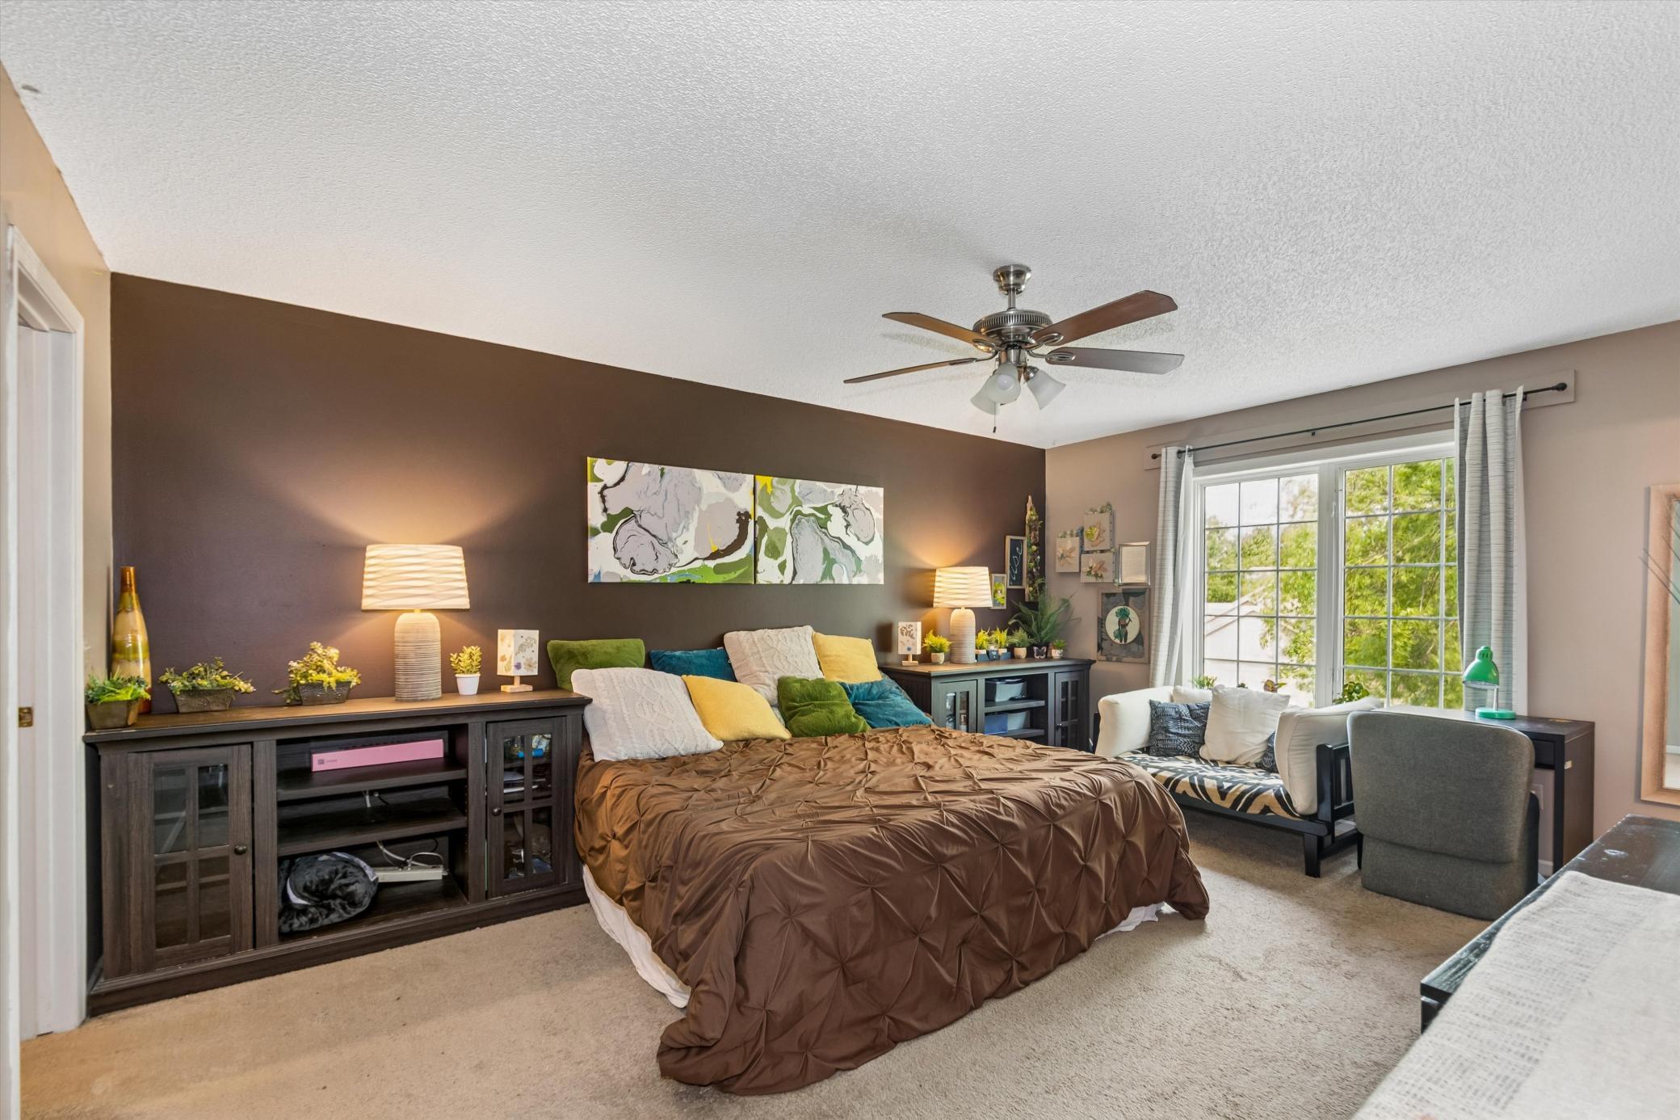
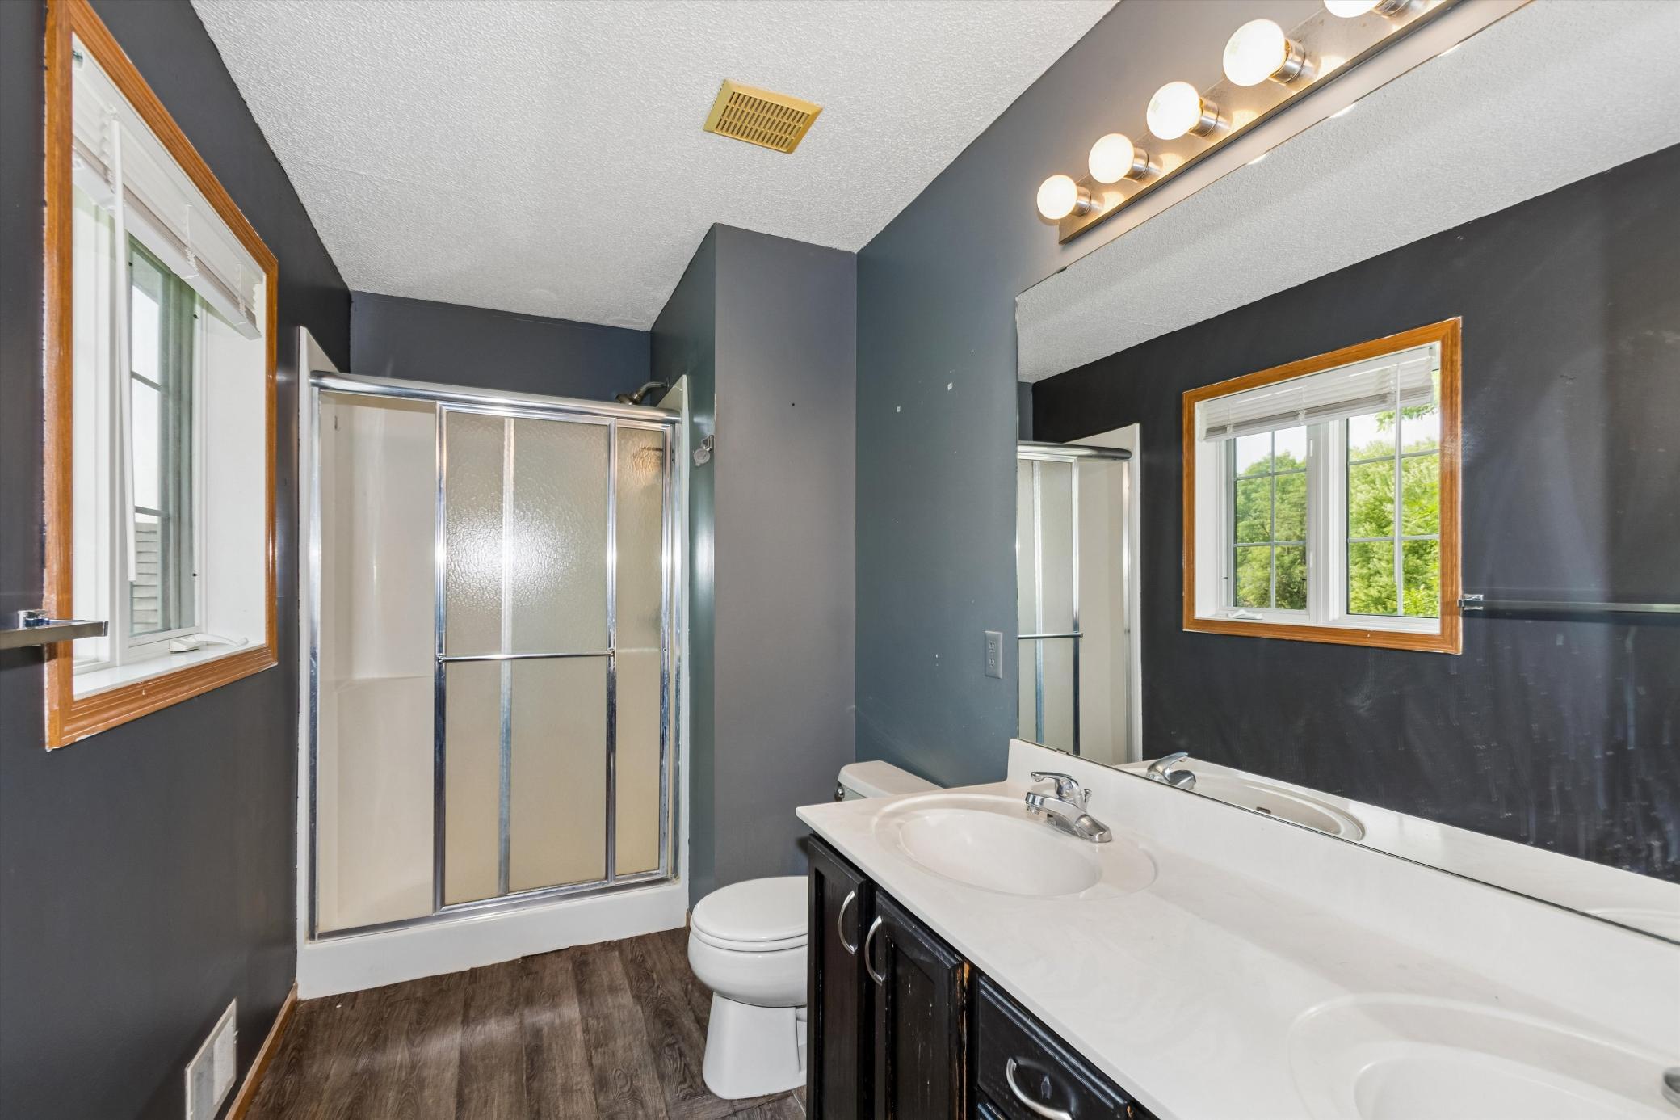
Upstairs, retreat to the spacious owner's suite featuring a private ensuite bathroom and a generous walk-in closet.
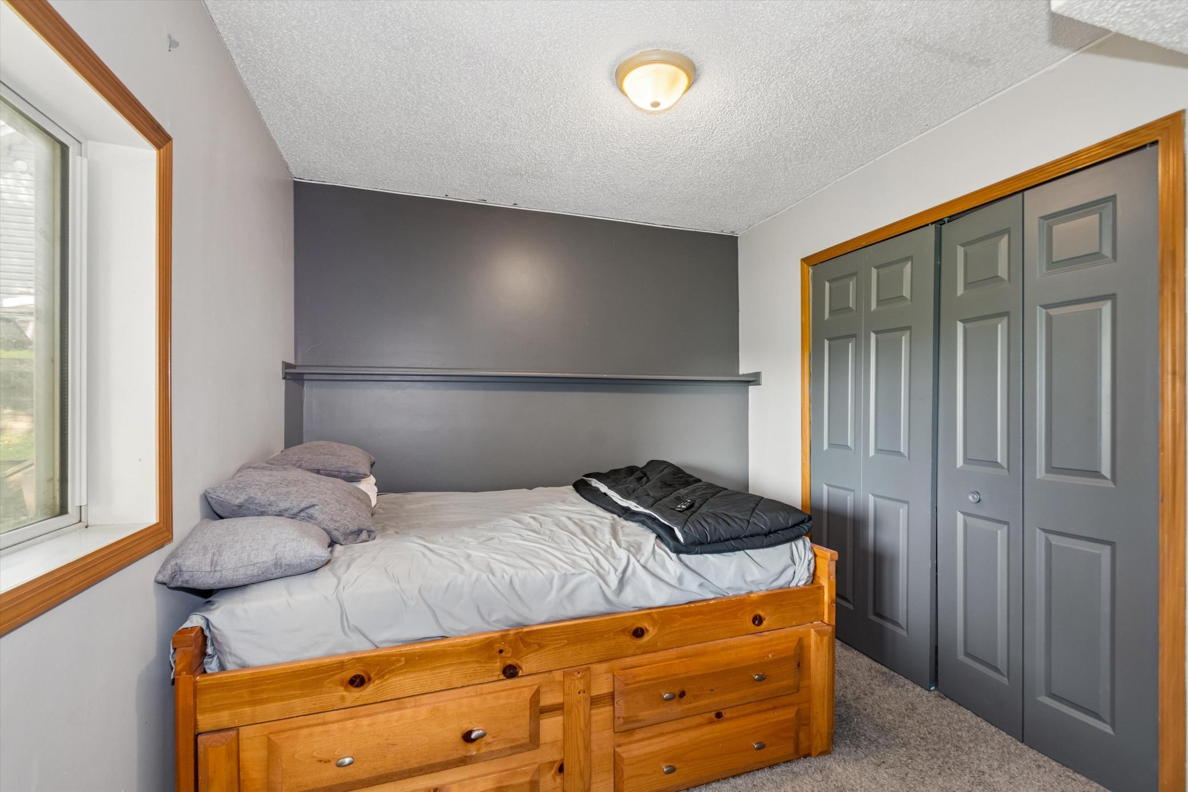
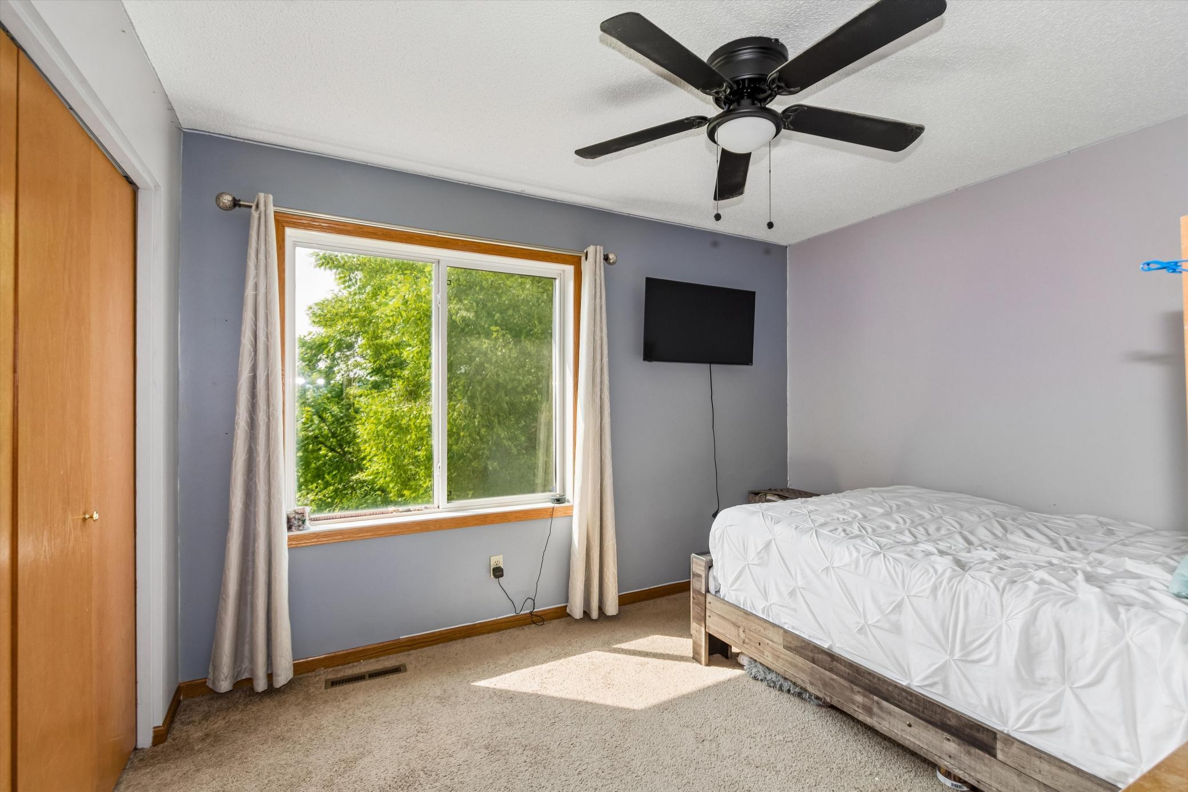
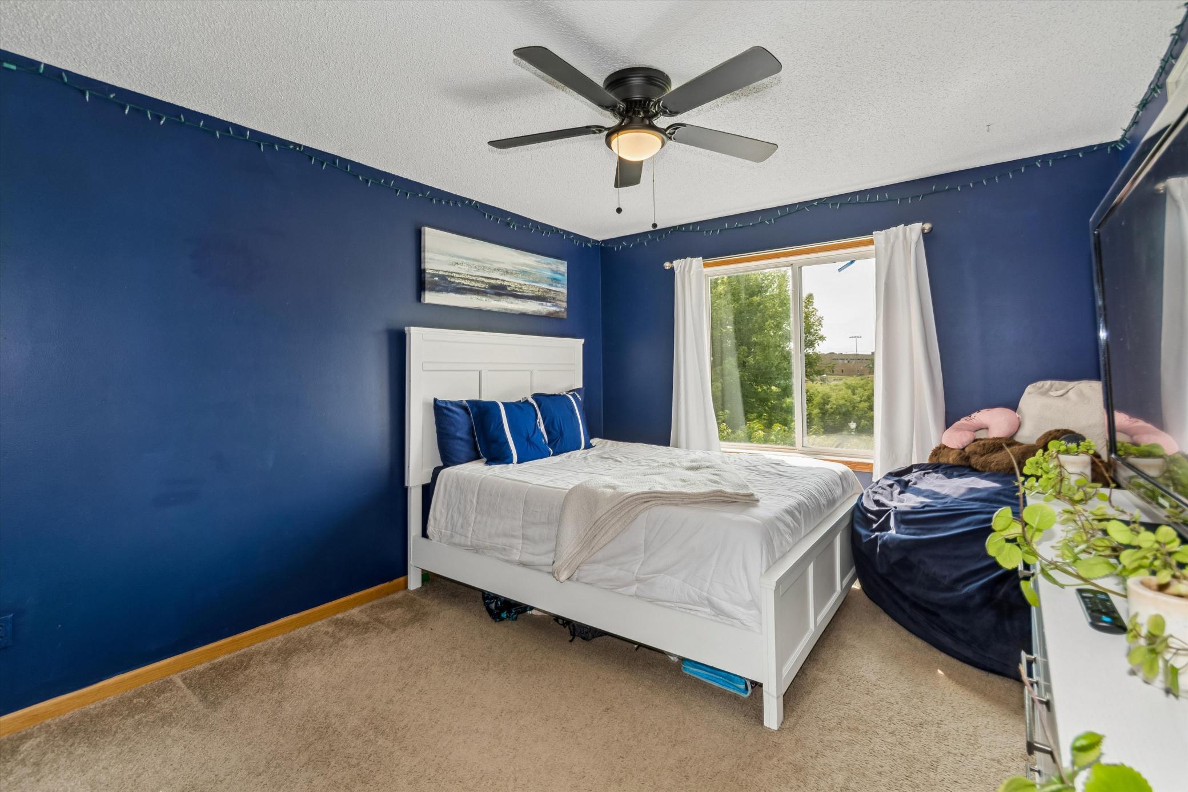
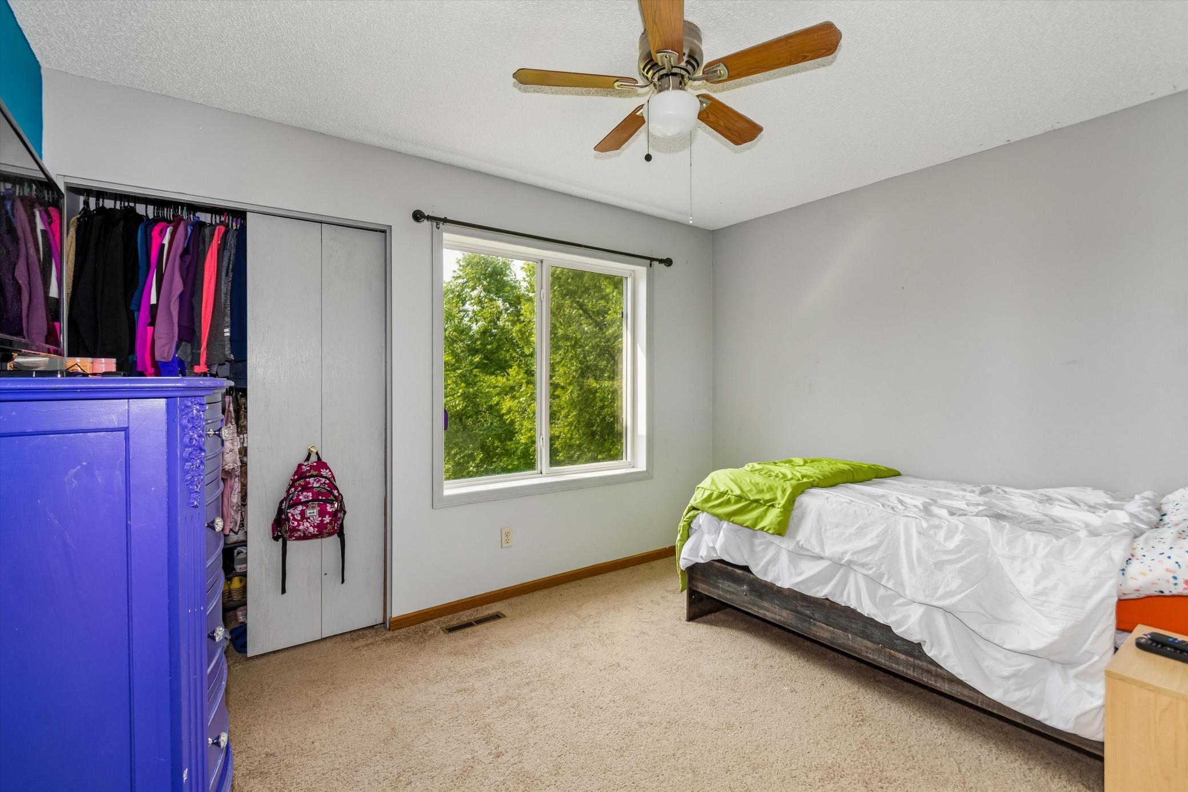
Three additional oversized bedrooms and a full bathroom complete the upper level.
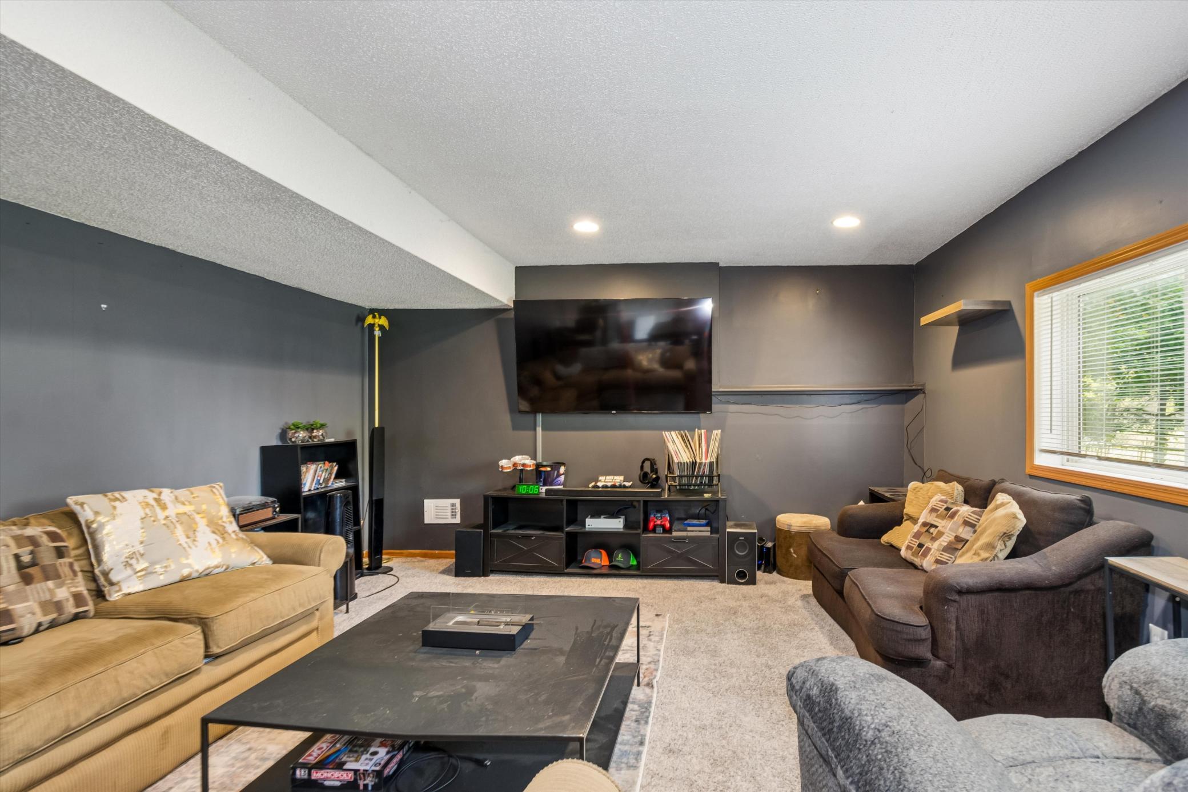
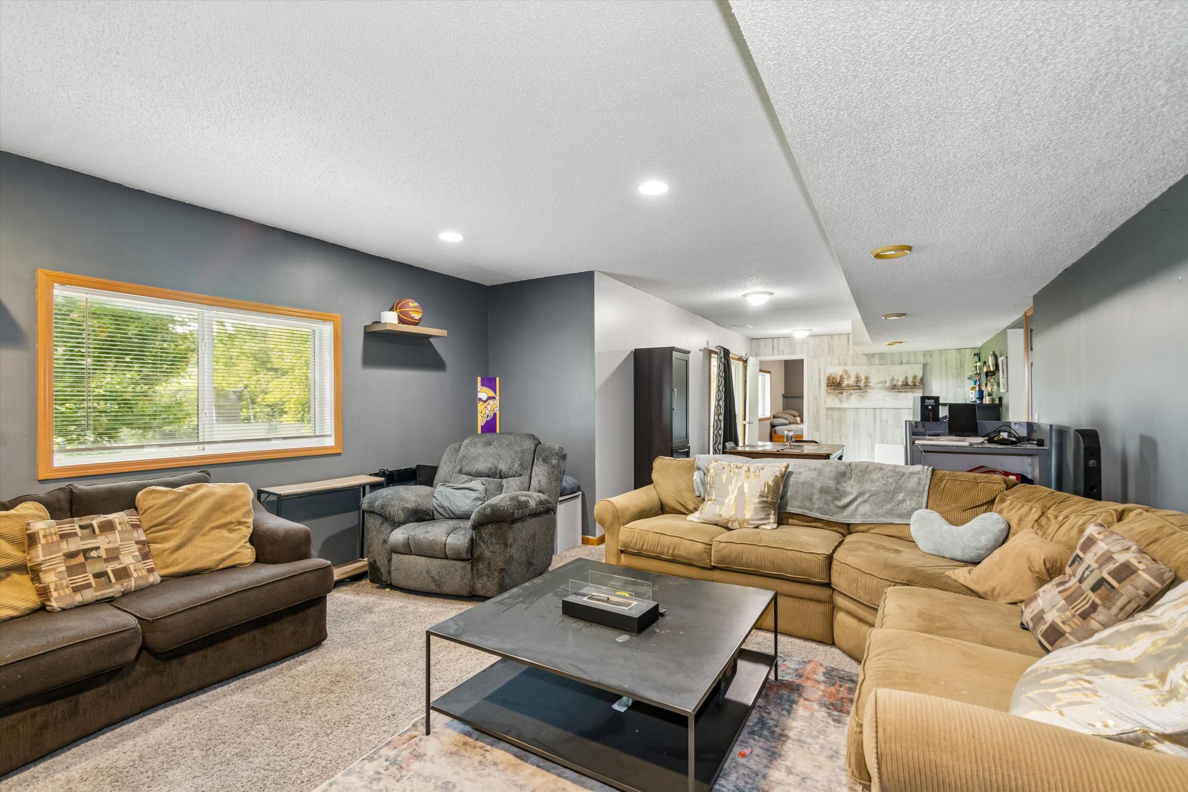
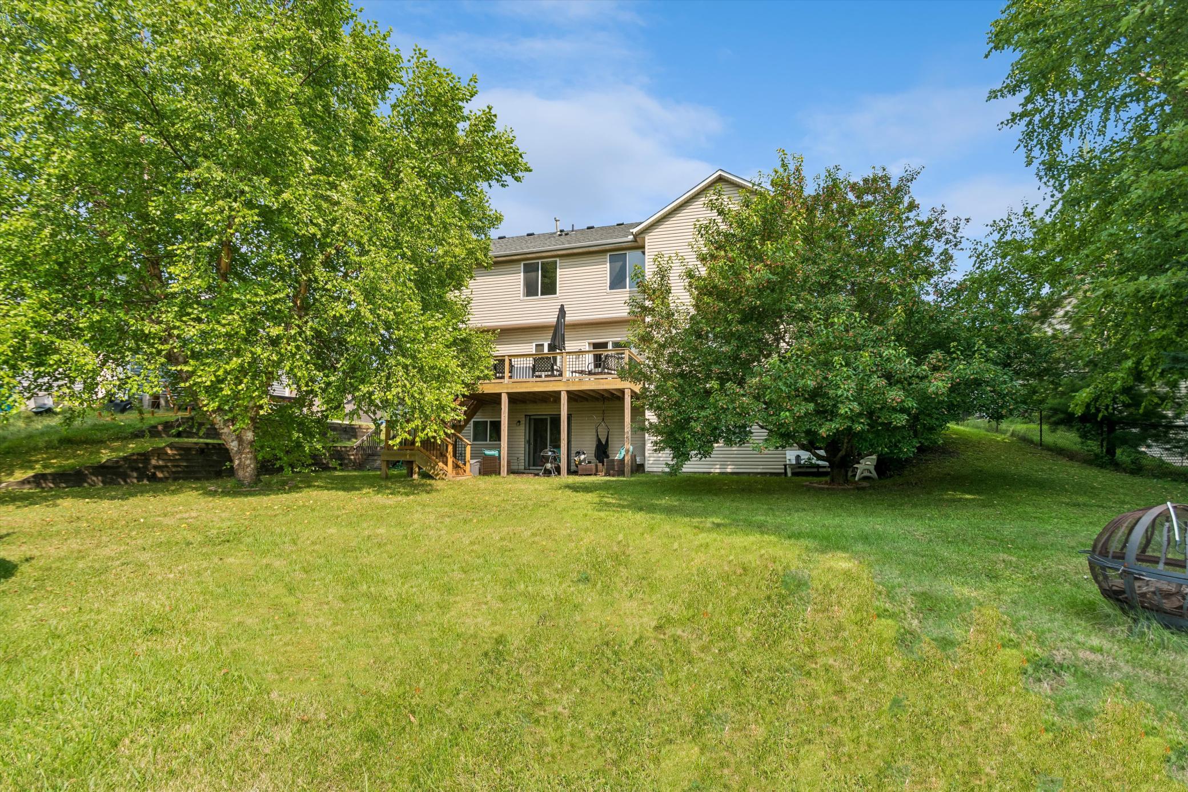
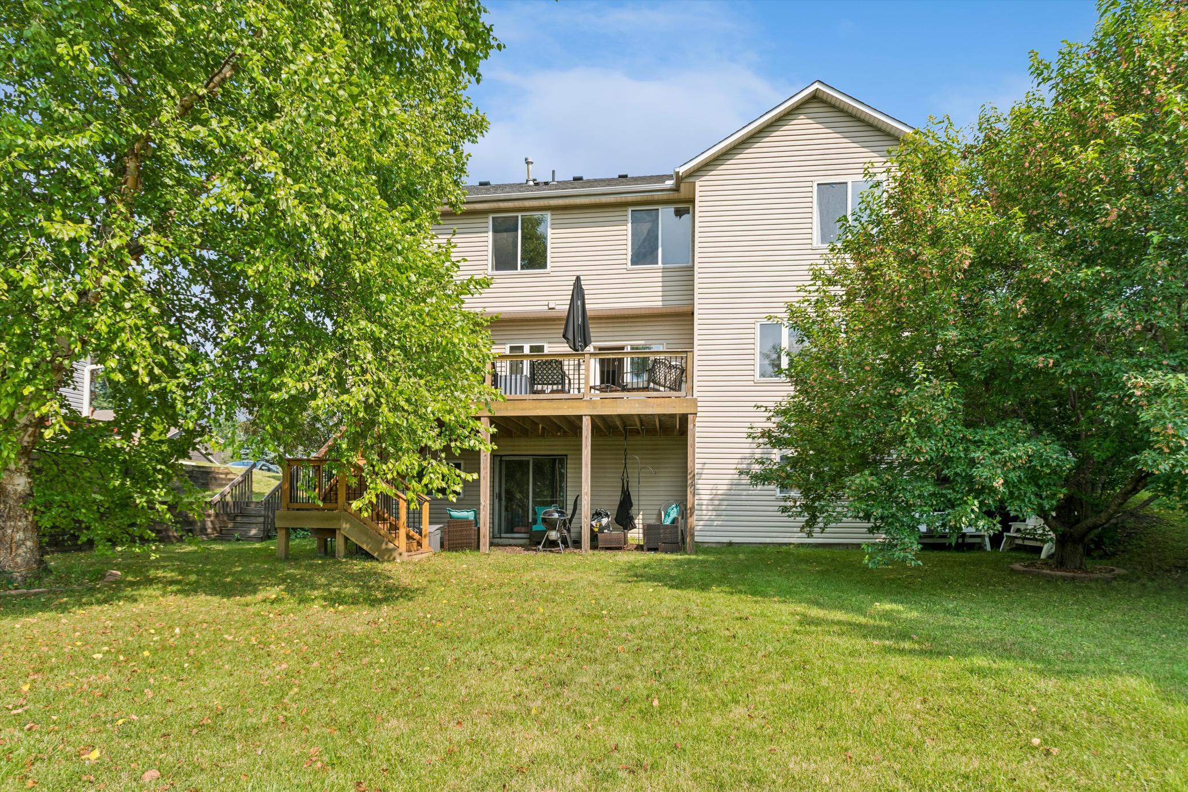
The finished walkout lower level expands your living space with an enormous family room perfect for movie nights, game days, or entertaining. A fifth bedroom and an additional bathroom make this level ideal for guests, or multigenerational living.
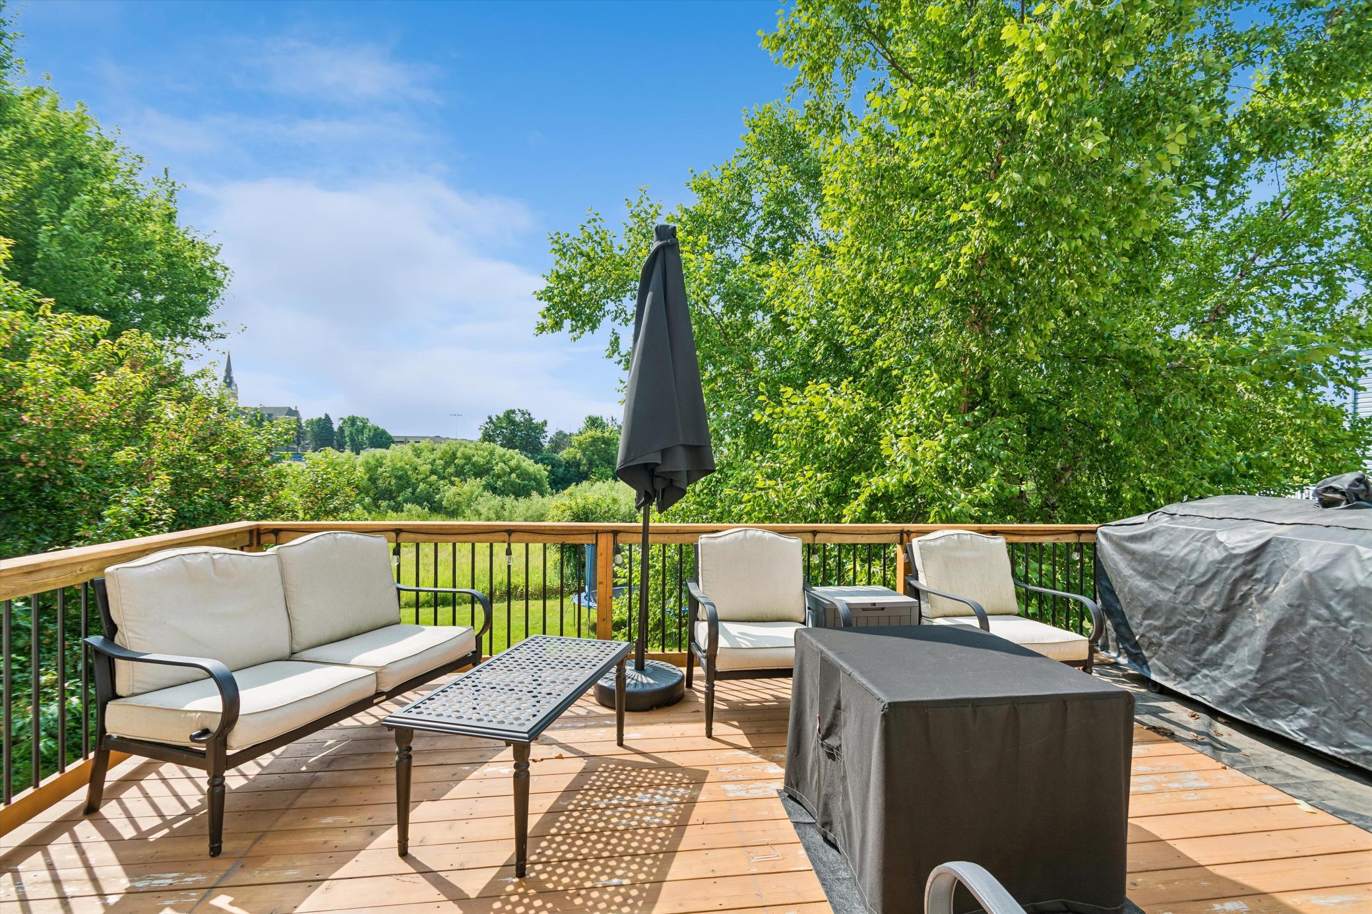
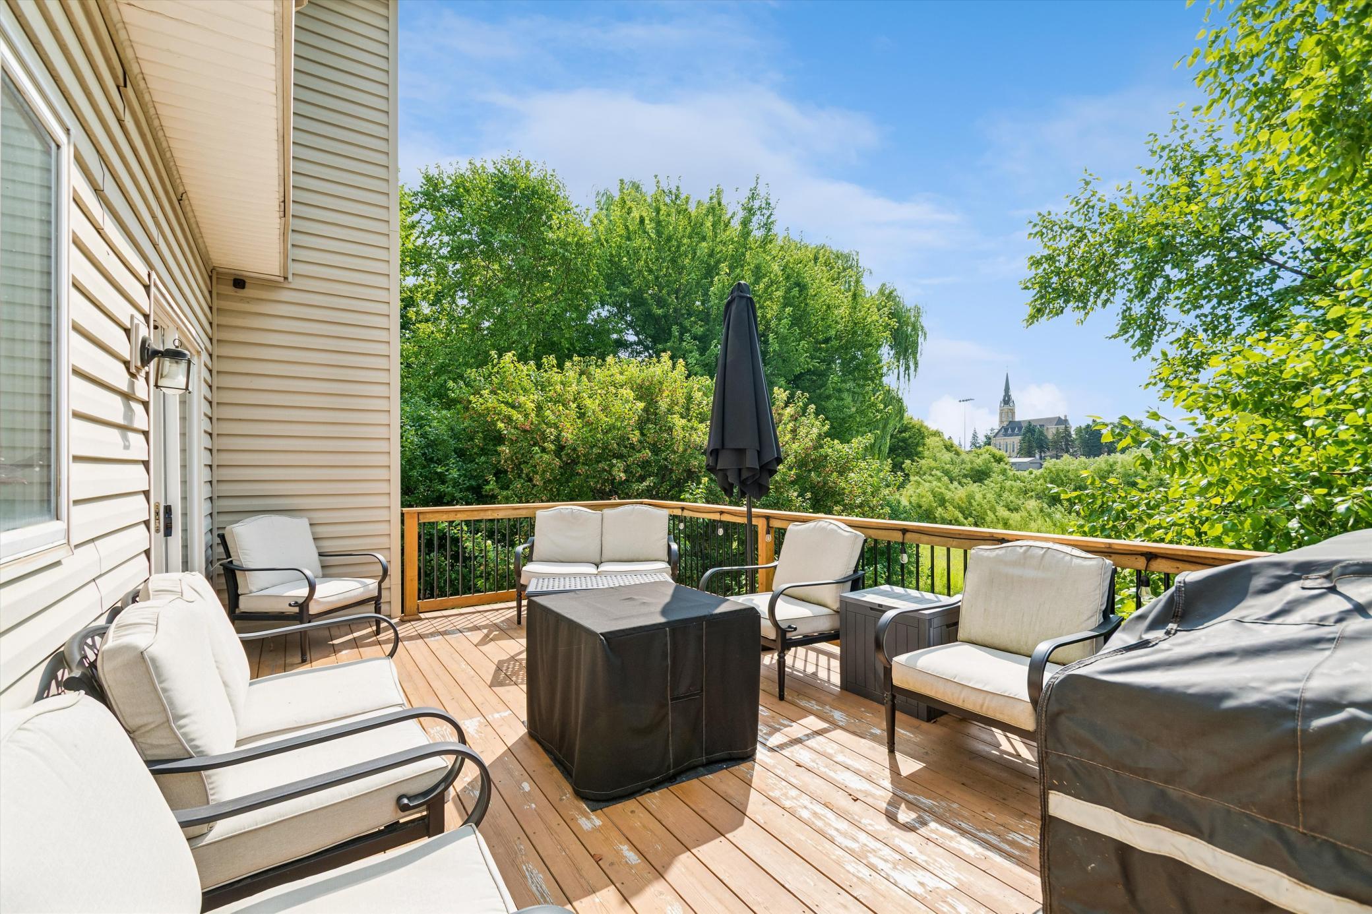
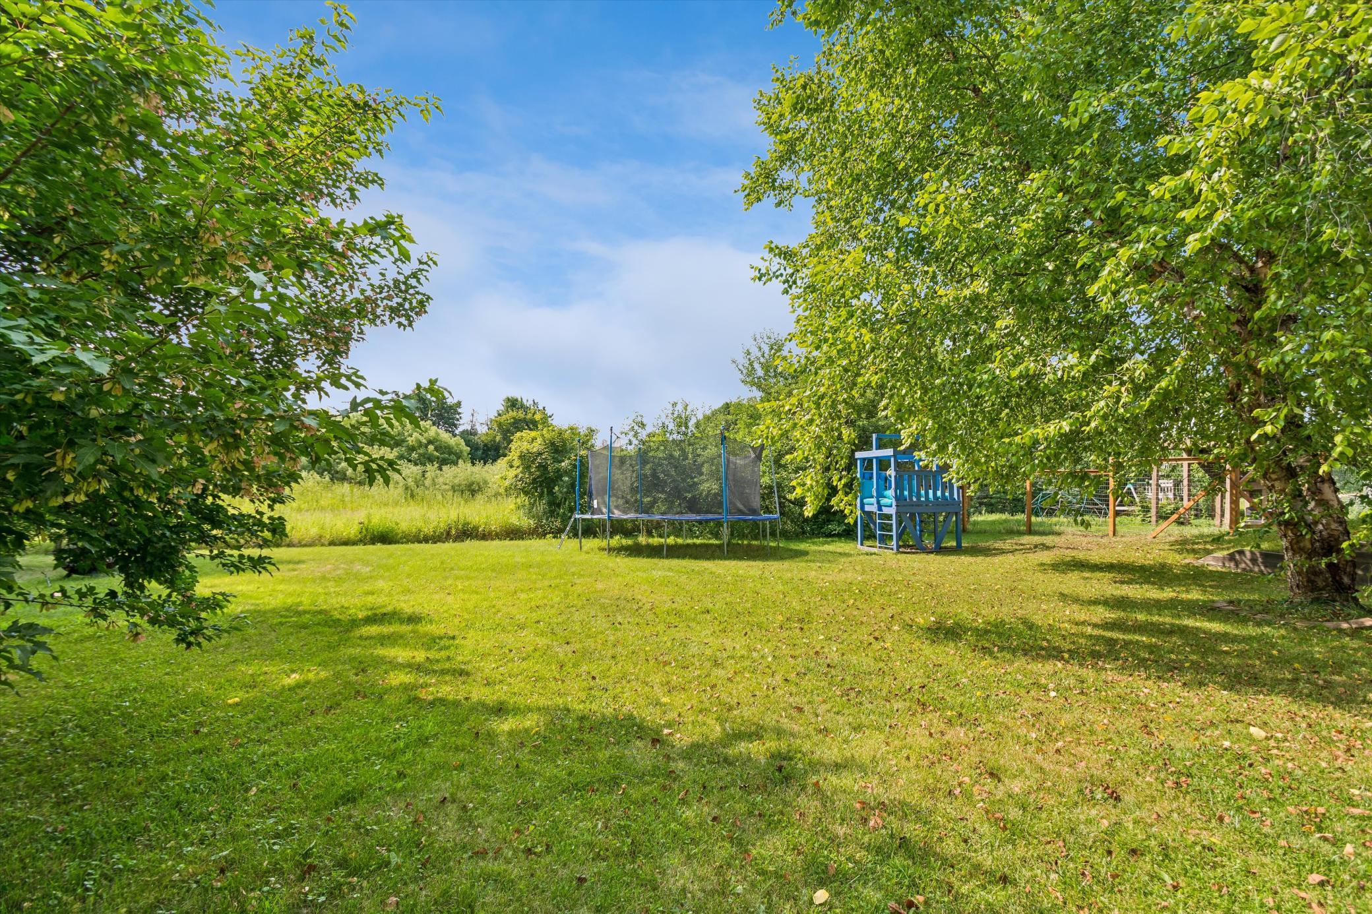
Step outside and enjoy your own backyard oasis. The expansive deck overlooks mature trees and tranquil wetlands, creating the perfect backdrop for morning coffee, evening sunsets, summer barbecues, or simply relaxing while enjoying nature.
A peaceful backyard setting you'll love coming home to.
The perfect blend of timeless architectural design, spacious living, and modern updates in this beautiful two-story home in the heart of St. Michael. Designed with both everyday living and entertaining in mind, this impressive residence offers generous living spaces, abundant natural light, and a peaceful backyard setting you'll love coming home to. The welcoming main level features an open and functional floor plan with two spacious gathering areas, including a cozy living room centered around a beautiful fireplace. Whether hosting holidays or casual dinners, you'll appreciate both the formal and informal dining areas that provide flexibility for every occasion. The bright and cheerful kitchen is a chef's dream, complete with granite countertops, stainless steel appliances, abundant cabinetry, and plenty of workspace for preparing meals and entertaining guests. Upstairs, retreat to the spacious owner's suite featuring a private ensuite bathroom and a generous walk-in closet. Three additional oversized bedrooms and a full bathroom complete the upper level. The finished walkout lower level expands your living space with an enormous family room perfect for movie nights, game days, or entertaining. A fifth bedroom and an additional bathroom make this level ideal for guests, multigenerational living, or a private workspace. Step outside and enjoy your own backyard oasis. The expansive newer deck overlooks mature trees and tranquil wetlands, creating the perfect backdrop for morning coffee, evening sunsets, summer barbecues, or simply relaxing while enjoying nature. Recent updates provide added peace of mind, including a new furnace, air conditioner, and kitchen appliances, making this home truly move-in ready. Ideally located in the heart of St. Michael, you'll enjoy convenient access to shopping, restaurants, parks, schools, and major highways while still enjoying the serenity of this beautiful neighborhood. This home offers the space, updates, and location today's buyers are searching for. Don't miss your opportunity to make it yours, schedule your private showing today!
Details
MLS #
7119224
Listing Type
For Sale
Style
House
Sub-Type
Resale
Status
Active
Year
1999
Days On Site
67
Listing Provided By
RE/MAX Results | Rebecca L Simonton
Features
Bed(s)
5
Bath(s)
4 Total
SQ Feet
2,634
Garage
3
Basement
Y
Story(s)
2
Zoning
Residential-Single Family
Acreage
0.27
Interior
Cooling
Central Air
Heating
Forced Air
Appliances
Dishwasher, Dryer, Microwave, Range, Refrigerator, Washer, Water Softener Owned
Exterior
Roof
Age Over 8 Years
Construction Materials
Block
Parking
Parking Features
Attached Garage, Garage Door Opener
Taxes
Property
4554
Area Information
State
MN
County
Wright
City
Saint Michael
Zip Code
55376
Community Name
Natures View
School District
885
High School
St. Michael-Albertville
Listing VS Median (in Natures View)
Price: $399,900
low | high
Med: $399,900
50% of Average
sqft: 2,634
low | high
Med: 2,634
50% of Average
$ / sqft: $152
low | high
Med: $152
50% of Average
On site: 67
low | high
Med: 67
100% of Average
Sourced by Back At You
Market Activity 55376
Date
Sales
Avg $ Per SqFt
Min Sale Price
Max Sale Price
Med Sale Price
Date: Aug 2026
Sales: 10
Avg $ Per SqFt: $185.94
Min Sale Price: $225,000
Max Sale Price: $520,000
Med Sale Price: $431,500
Date: Jul 2026
Sales: 21
Avg $ Per SqFt: $200.48
Min Sale Price: $142,000
Max Sale Price: $1,189,160
Med Sale Price: $400,000
Date: Jun 2026
Sales: 48
Avg $ Per SqFt: $191.41
Min Sale Price: $102,500
Max Sale Price: $1,041,896
Med Sale Price: $439,950
Date: May 2026
Sales: 48
Avg $ Per SqFt: $195.16
Min Sale Price: $335,000
Max Sale Price: $1,075,000
Med Sale Price: $448,265
Date: Apr 2026
Sales: 56
Avg $ Per SqFt: $195.16
Min Sale Price: $230,000
Max Sale Price: $1,200,000
Med Sale Price: $469,950
Date: Mar 2026
Sales: 44
Avg $ Per SqFt: $190.41
Min Sale Price: $225,000
Max Sale Price: $950,000
Med Sale Price: $457,450
Date: Feb 2026
Sales: 31
Avg $ Per SqFt: $196.37
Min Sale Price: $277,000
Max Sale Price: $893,550
Med Sale Price: $519,900
Date: Jan 2026
Sales: 35
Avg $ Per SqFt: $186.69
Min Sale Price: $250,000
Max Sale Price: $772,000
Med Sale Price: $439,990
Date: Dec 2025
Sales: 12
Avg $ Per SqFt: $190.16
Min Sale Price: $299,900
Max Sale Price: $555,000
Med Sale Price: $423,700
Date: Nov 2025
Sales: 17
Avg $ Per SqFt: $171.62
Min Sale Price: $2,450
Max Sale Price: $1,200,000
Med Sale Price: $368,000
Date: Oct 2025
Sales: 42
Avg $ Per SqFt: $169.35
Min Sale Price: $2,900
Max Sale Price: $825,000
Med Sale Price: $399,950
Sourced by Back At You
Aug 2026
Sales:
10
Avg $ Per SqFt:
$185.94
Min Sale Price:
$225,000
Max Sale Price:
$520,000
Med Sale Price:
$431,500
Jul 2026
Sales:
21
Avg $ Per SqFt:
$200.48
Min Sale Price:
$142,000
Max Sale Price:
$1,189,160
Med Sale Price:
$400,000
Jun 2026
Sales:
48
Avg $ Per SqFt:
$191.41
Min Sale Price:
$102,500
Max Sale Price:
$1,041,896
Med Sale Price:
$439,950
May 2026
Sales:
48
Avg $ Per SqFt:
$195.16
Min Sale Price:
$335,000
Max Sale Price:
$1,075,000
Med Sale Price:
$448,265
Apr 2026
Sales:
56
Avg $ Per SqFt:
$195.16
Min Sale Price:
$230,000
Max Sale Price:
$1,200,000
Med Sale Price:
$469,950
Mar 2026
Sales:
44
Avg $ Per SqFt:
$190.41
Min Sale Price:
$225,000
Max Sale Price:
$950,000
Med Sale Price:
$457,450
Feb 2026
Sales:
31
Avg $ Per SqFt:
$196.37
Min Sale Price:
$277,000
Max Sale Price:
$893,550
Med Sale Price:
$519,900
Jan 2026
Sales:
35
Avg $ Per SqFt:
$186.69
Min Sale Price:
$250,000
Max Sale Price:
$772,000
Med Sale Price:
$439,990
Dec 2025
Sales:
12
Avg $ Per SqFt:
$190.16
Min Sale Price:
$299,900
Max Sale Price:
$555,000
Med Sale Price:
$423,700
Nov 2025
Sales:
17
Avg $ Per SqFt:
$171.62
Min Sale Price:
$2,450
Max Sale Price:
$1,200,000
Med Sale Price:
$368,000
Oct 2025
Sales:
42
Avg $ Per SqFt:
$169.35
Min Sale Price:
$2,900
Max Sale Price:
$825,000
Med Sale Price:
$399,950
MLS Number: 7119224
Rebecca L Simonton – (612) 998-5612 – rebeccasimonton@yahoo.com
Listings courtesy of Northstar MLS as distributed by MLS GRID.
Based on information submitted to the MLS GRID as of October 6, 2026 at 3:10:37 PM PDT All data is obtained from various sources and may not have been verified by broker or MLS GRID. Supplied Open House Information is subject to change without notice. All information should be independently reviewed and verified for accuracy. Properties may or may not be listed by the office/agent presenting the information.
The Digital Millennium Copyright Act of 1998, 17 U.S.C. § 512 (the “DMCA”) provides recourse for copyright owners who believe that material appearing on the Internet infringes their rights under U.S. copyright law. If you believe in good faith that any content or material made available in connection with our website or services infringes your copyright, you (or your agent) may send us a notice requesting that the content or material be removed, or access to it blocked. Notices must be sent in writing by email to DMCAnotice@MLSGrid.com.
“The DMCA requires that your notice of alleged copyright infringement include the following information: (1) description of the copyrighted work that is the subject of claimed infringement; (2) description of the alleged infringing content and information sufficient to permit us to locate the content; (3) contact information for you, including your address, telephone number and email address; (4) a statement by you that you have a good faith belief that the content in the manner complained of is not authorized by the copyright owner, or its agent, or by the operation of any law; (5) a statement by you, signed under penalty of perjury, that the information in the notification is accurate and that you have the authority to enforce the copyrights that are claimed to be infringed; and (6) a physical or electronic signature of the copyright owner or a person authorized to act on the copyright owner’s behalf. Failure to include all of the above information may result in the delay of the processing of your complaint.
MLS Number: 7119224
Rebecca L Simonton – (612) 998-5612 – rebeccasimonton@yahoo.com