 New Listing
 In-Person: 11/07 2:30 PM - 4:30 PM
In-Person: 11/08 1:30 PM - 3:30 PM
1703 Spruce Street,Farmington, MN 55024
Farmington, MN 55024

Description
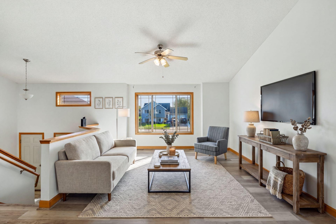
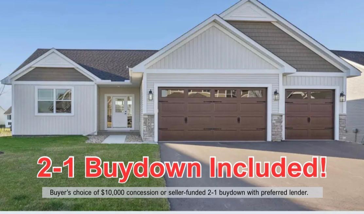
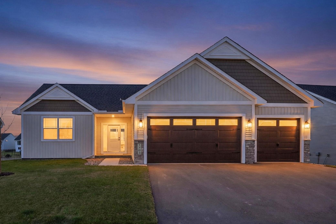
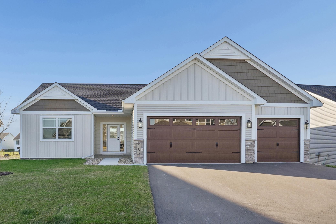
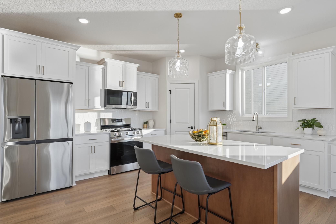
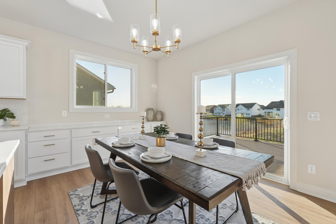
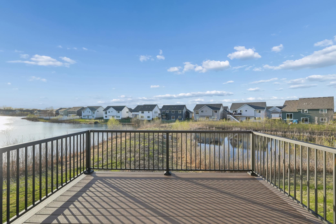
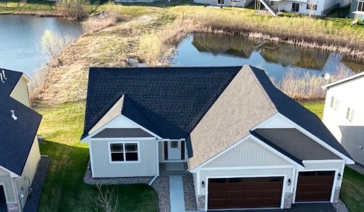
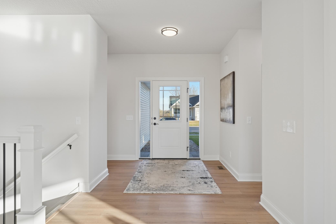
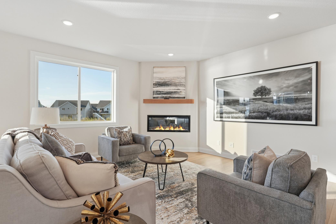
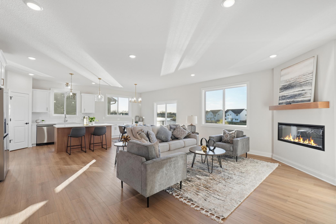
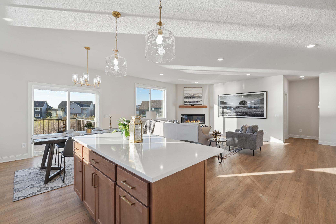
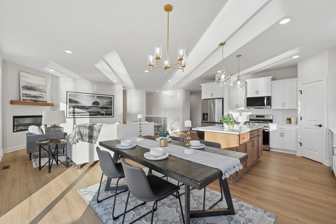
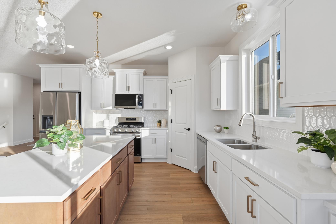
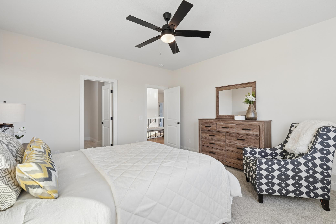
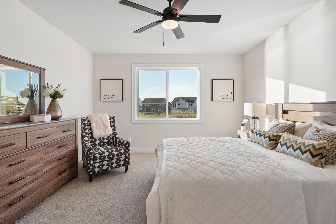
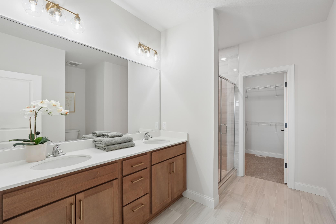
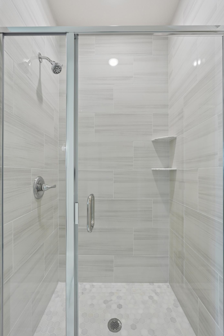
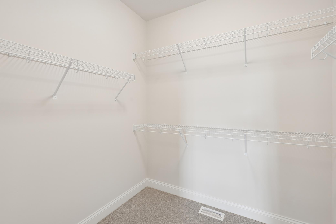
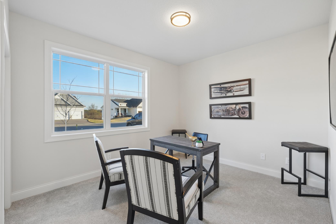
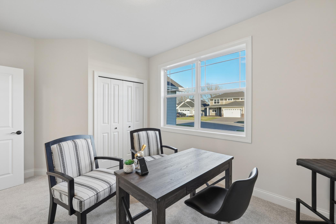
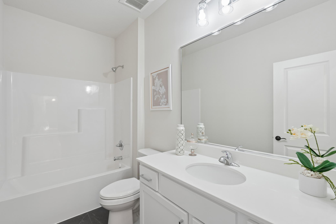
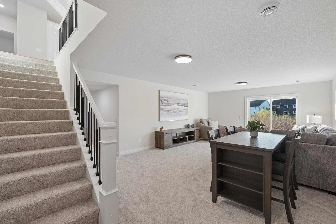
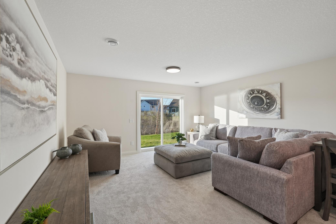
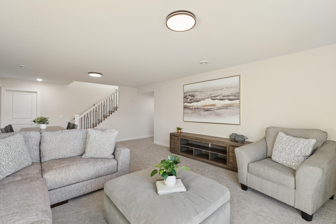
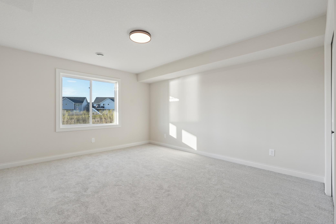
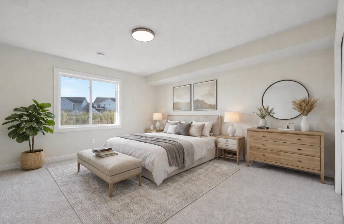
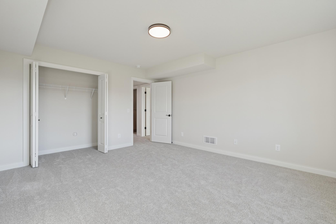
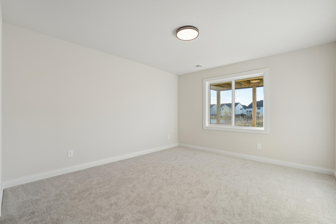
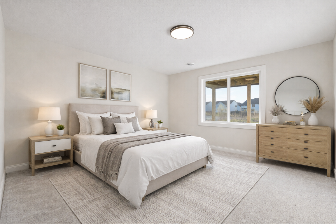
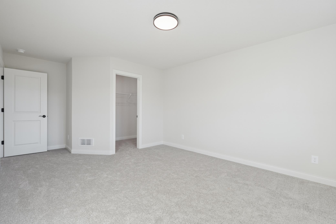
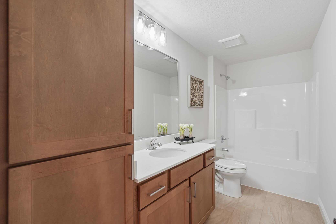
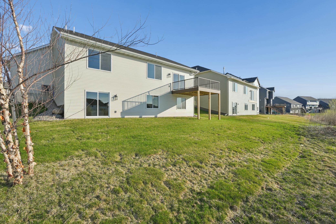
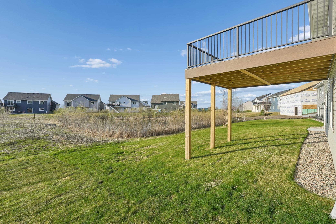
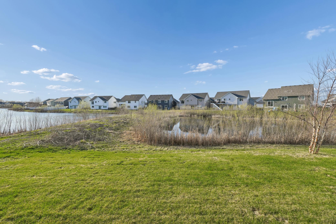
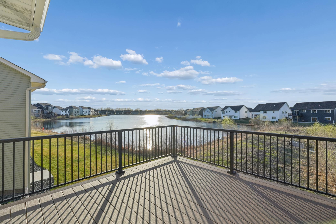
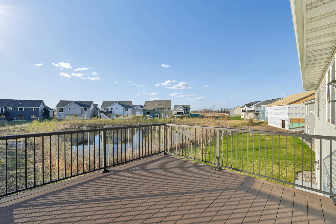
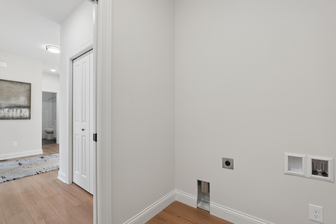
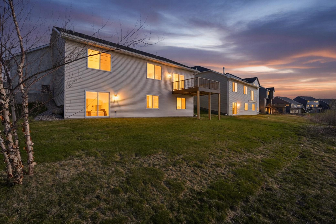
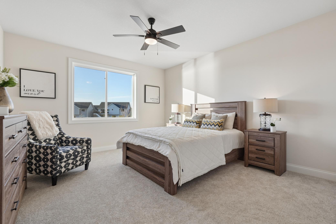
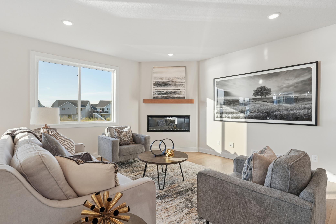
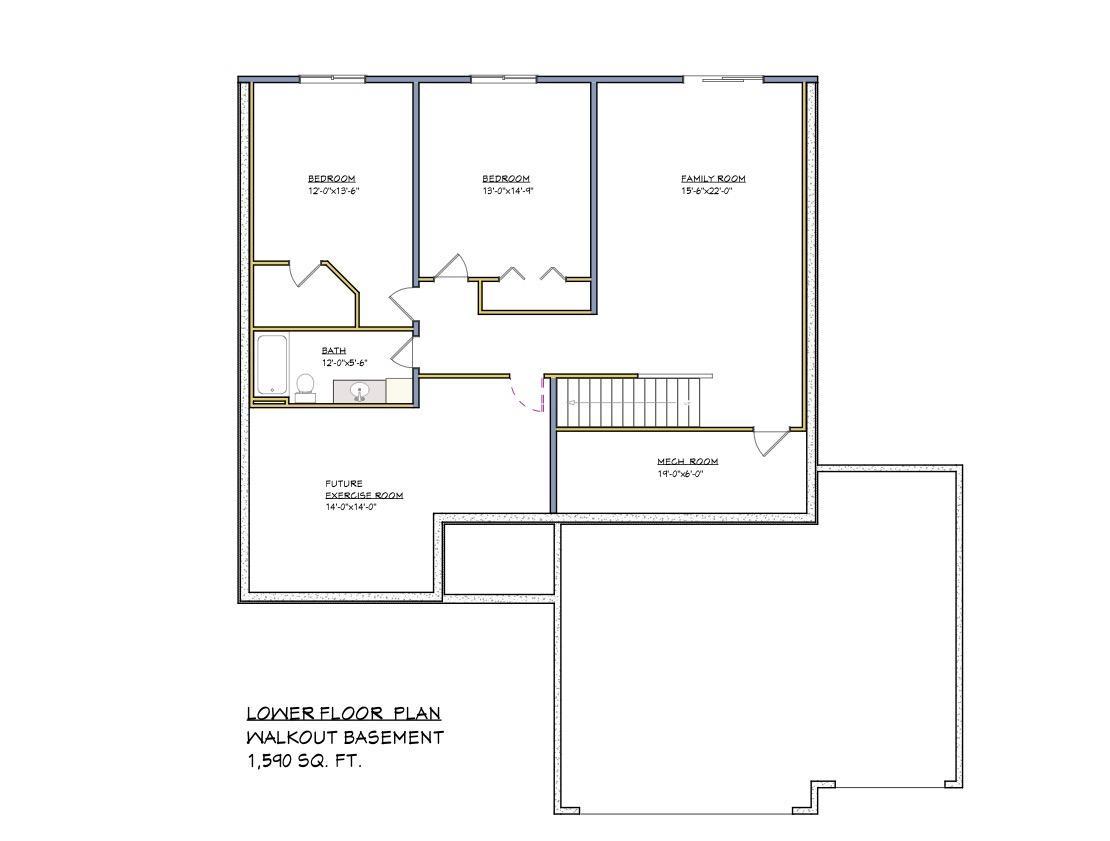
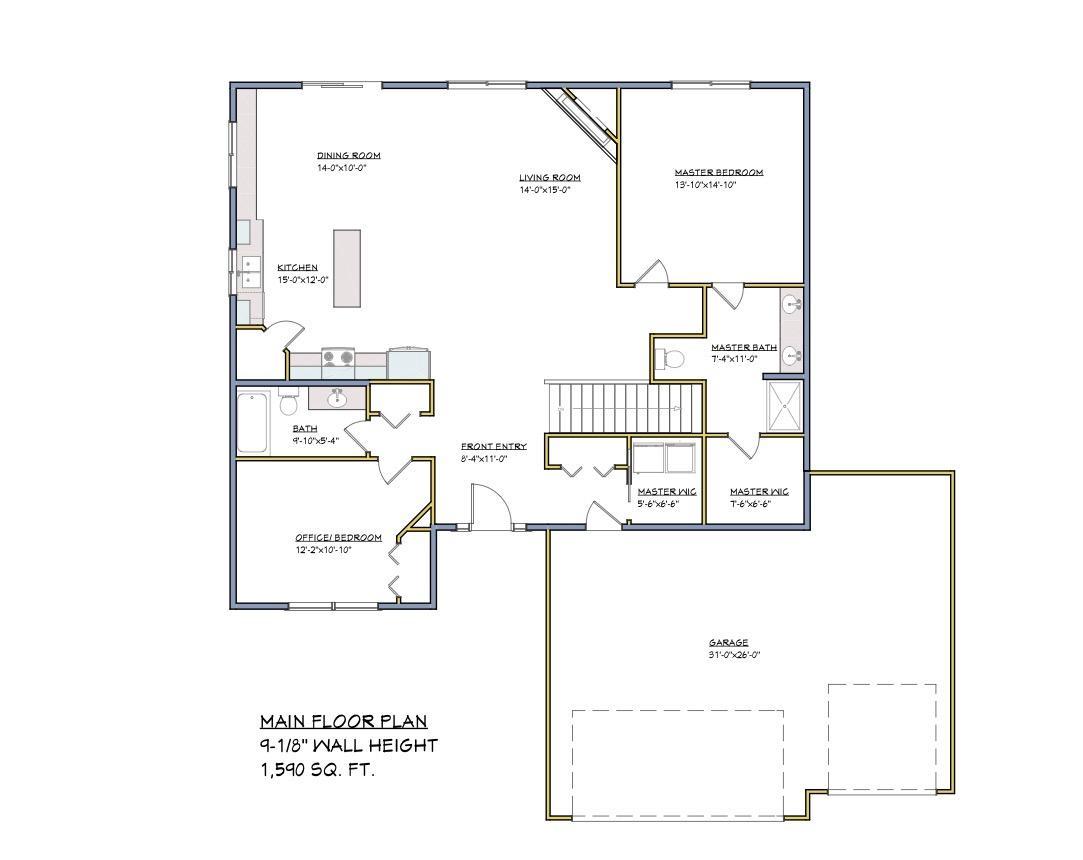
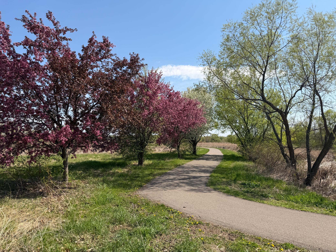
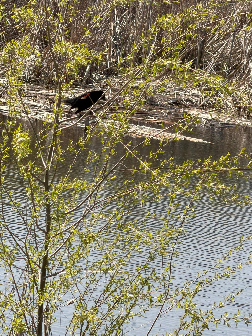
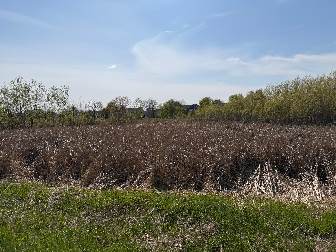
Welcome to exceptional craftsmanship in this stunning model home by Castle Gate Construction. No HOA Dues & Maintenance Fee Living. Designed for modern living, the open-concept floor plan is filled with natural light and features premium finishes throughout. Where an expansive open floor plan invites the sun to illuminate every meticulously curated corner. This home offers 4 spacious bedrooms and 3 beautifully designed bathrooms, including a luxurious primary suite with a spa-like bath, custom tile work, and a large walk-in closet. A versatile main-level bedroom is perfect for guests or a home office. Enjoy the convenience of main-floor laundry and Luxury plank flooring across the main living areas. The deep 3-car garage provides ample space for parking, storage, or workshop. Built with quality and attention to detail, this home blends comfort, style, and functionality to fit a variety of lifestyles. Enjoy the beautiful Lake and Pond views while you relax on the beautiful composite Deck. This isn't just a house; it's a full-custom retreat built with a legacy of quality.
Details
| MLS # | 7167432 |
|---|---|
| Listing Type | For Sale |
| Style | House |
| Sub-Type | Resale |
| Status | Active |
| Year | 2025 |
| Days On Site | 6 |
| Listing Provided By | Coldwell Banker Realty - Southwest Regional | Clarissa A Lobo |
Features
| Bed(s) | 4 |
|---|---|
| Bath(s) | 3 Total |
| SQ Feet | 2,866 |
| Garage | 3 |
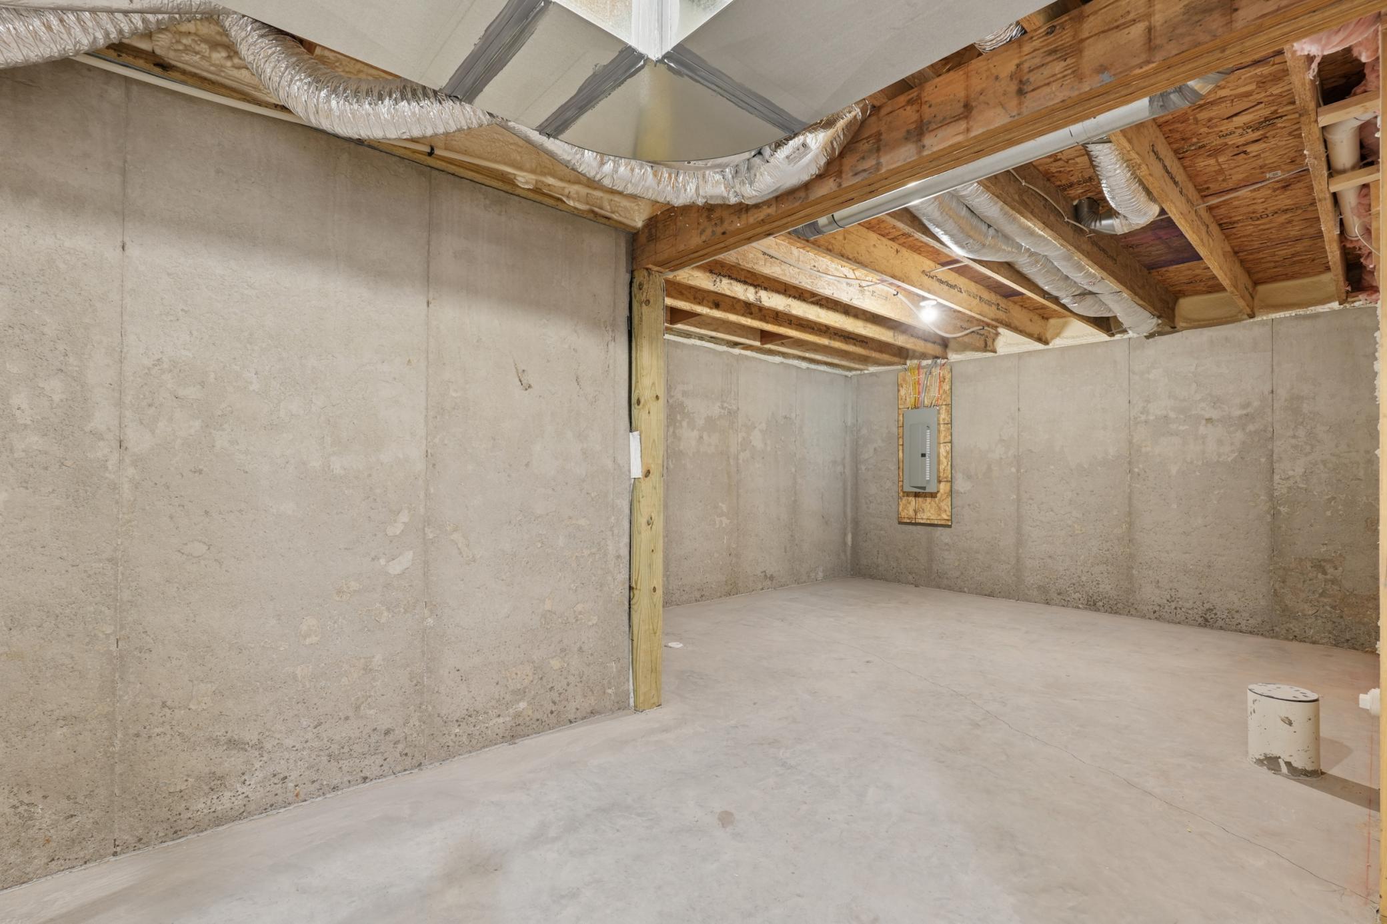
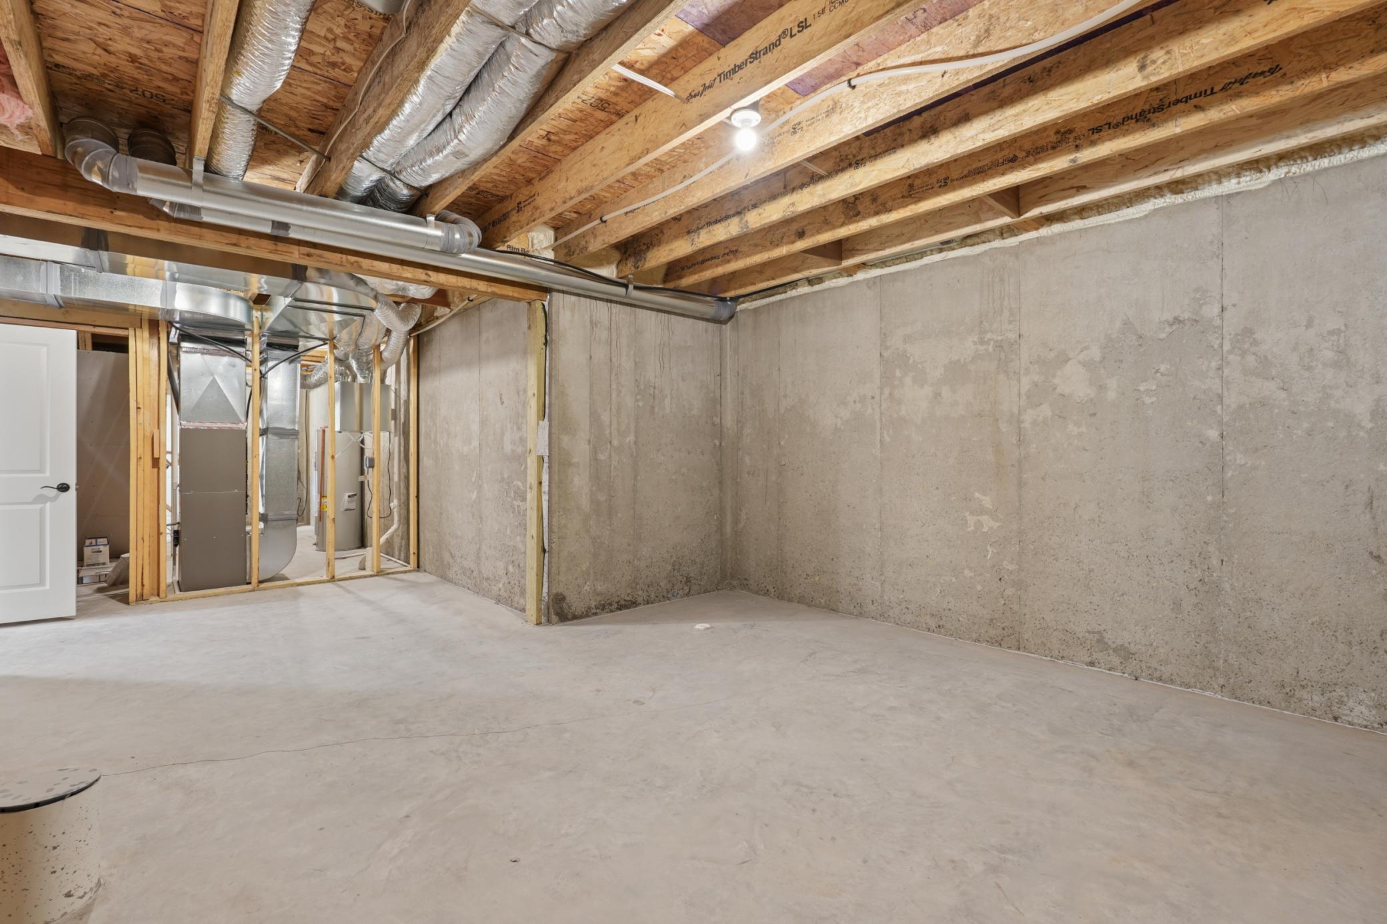
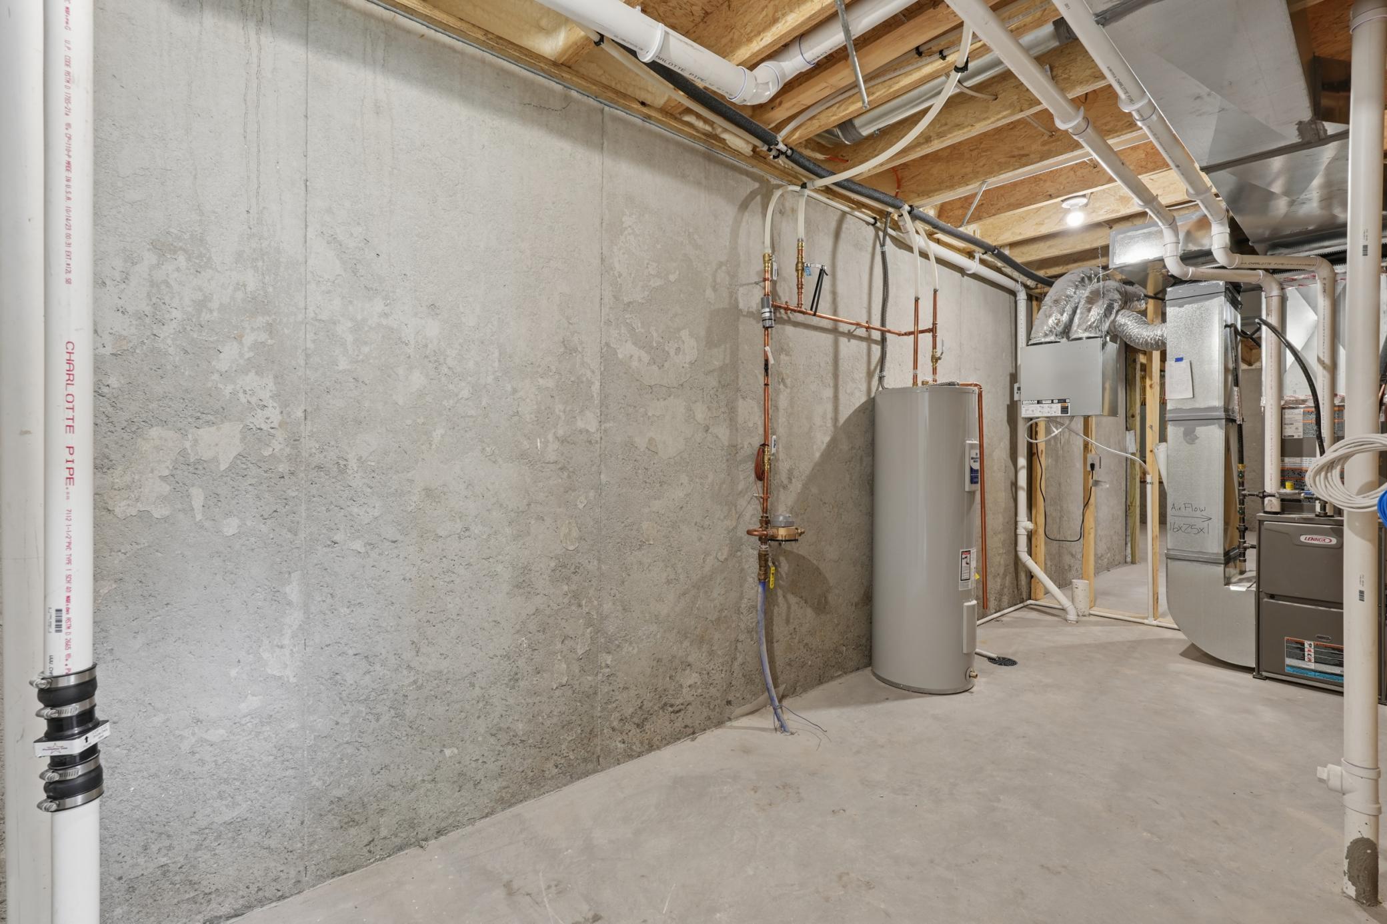
| Basement | Y |
| Story(s) | 1 |
| Zoning | Residential-Single Family |
| Acreage | 0.18 |
| Water Front | Yes |
| Property View | West |
Interior
| Cooling | Central Air |
|---|---|
| Heating | Forced Air |
| Appliances | Air-To-Air Exchanger, Chandelier, Dishwasher, Disposal, Electric Water Heater, ENERGY STAR Qualified Appliances, Humidifier, Microwave, Range, Refrigerator, Stainless Steel Appliances |
Exterior
| Roof | Age 8 Years or Less, Architectural Shingle |
|---|---|
| Construction Materials | Concrete |
Parking
| Parking Features | Attached Garage |
|---|
Taxes
| Property | 460 |
|---|
Area Information
| State | MN |
|---|---|
| County | Dakota |
| City | Farmington |
| Zip Code | 55024 |
| Community Name | Sapphire Lake 4th Add |
| School District | 192 |
| High School | Farmington |
| Listing VS Median (in Sapphire Lake 4th Add) | |
Price: $584,900 low | high Med: $579,900 sqft: 2,866 low | high Med: 2,658 $ / sqft: $204 low | high Med: $218 On site: 6 low | high Med: 6 | |
Market Activity 55024
Request a showing
Request a showing
 Listings courtesy of Northstar MLS as distributed by MLS GRID.
Based on information submitted to the MLS GRID as of November 5, 2026 at 10:10:18 PM PST All data is obtained from various sources and may not have been verified by broker or MLS GRID. Supplied Open House Information is subject to change without notice. All information should be independently reviewed and verified for accuracy. Properties may or may not be listed by the office/agent presenting the information.
The Digital Millennium Copyright Act of 1998, 17 U.S.C. § 512 (the “DMCA”) provides recourse for copyright owners who believe that material appearing on the Internet infringes their rights under U.S. copyright law. If you believe in good faith that any content or material made available in connection with our website or services infringes your copyright, you (or your agent) may send us a notice requesting that the content or material be removed, or access to it blocked. Notices must be sent in writing by email to DMCAnotice@MLSGrid.com.
Contact
Learn More About This Property

| Open House |
|---|
| In-Person 11/07 2:30 PM - 4:30 PM |
| In-Person 11/08 1:30 PM - 3:30 PM |
| State | MN |
|---|---|
| County | Dakota |
| City | Farmington |
| Zip Code | 55024 |
| Community Name | Sapphire Lake 4th Add |
| School District | 192 |
| High School | Farmington |
| Listing VS Median (in Sapphire Lake 4th Add) | |
Price: $584,900 low | high Med: $579,900 sqft: 2,866 low | high Med: 2,658 $ / sqft: $204 low | high Med: $218 On site: 6 low | high Med: 6 | |